Soulnest Aura
Residential Interior Design

our offering

Personalized living spaces built around you

We create personalized living spaces that reflect your style and functional needs, from a single refreshed room to a complete home makeover. Every layout, material, and finish is chosen around how you actually live.

  • space planning & layout design
  • custom furniture selection
  • color & material palettes
  • lighting & decor styling

what we design

Every room of your home, designed around you

From the first step through your front door to the last light you switch off at night, we plan each space for how your family really lives.
Living Room

Living Room

Layouts that balance seating, TV, storage and circulation, with a focal wall and layered lighting.

Best for: Families · Entertaining
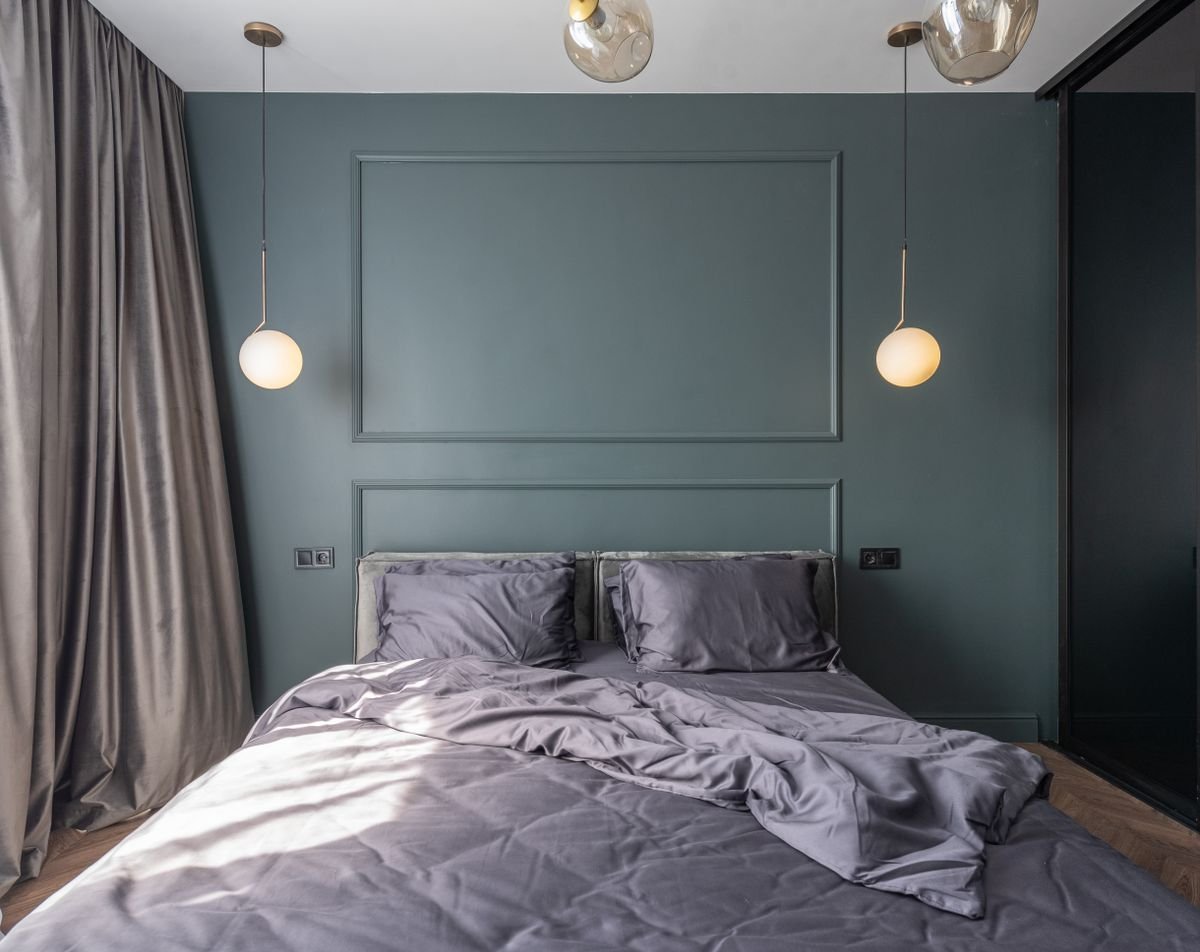
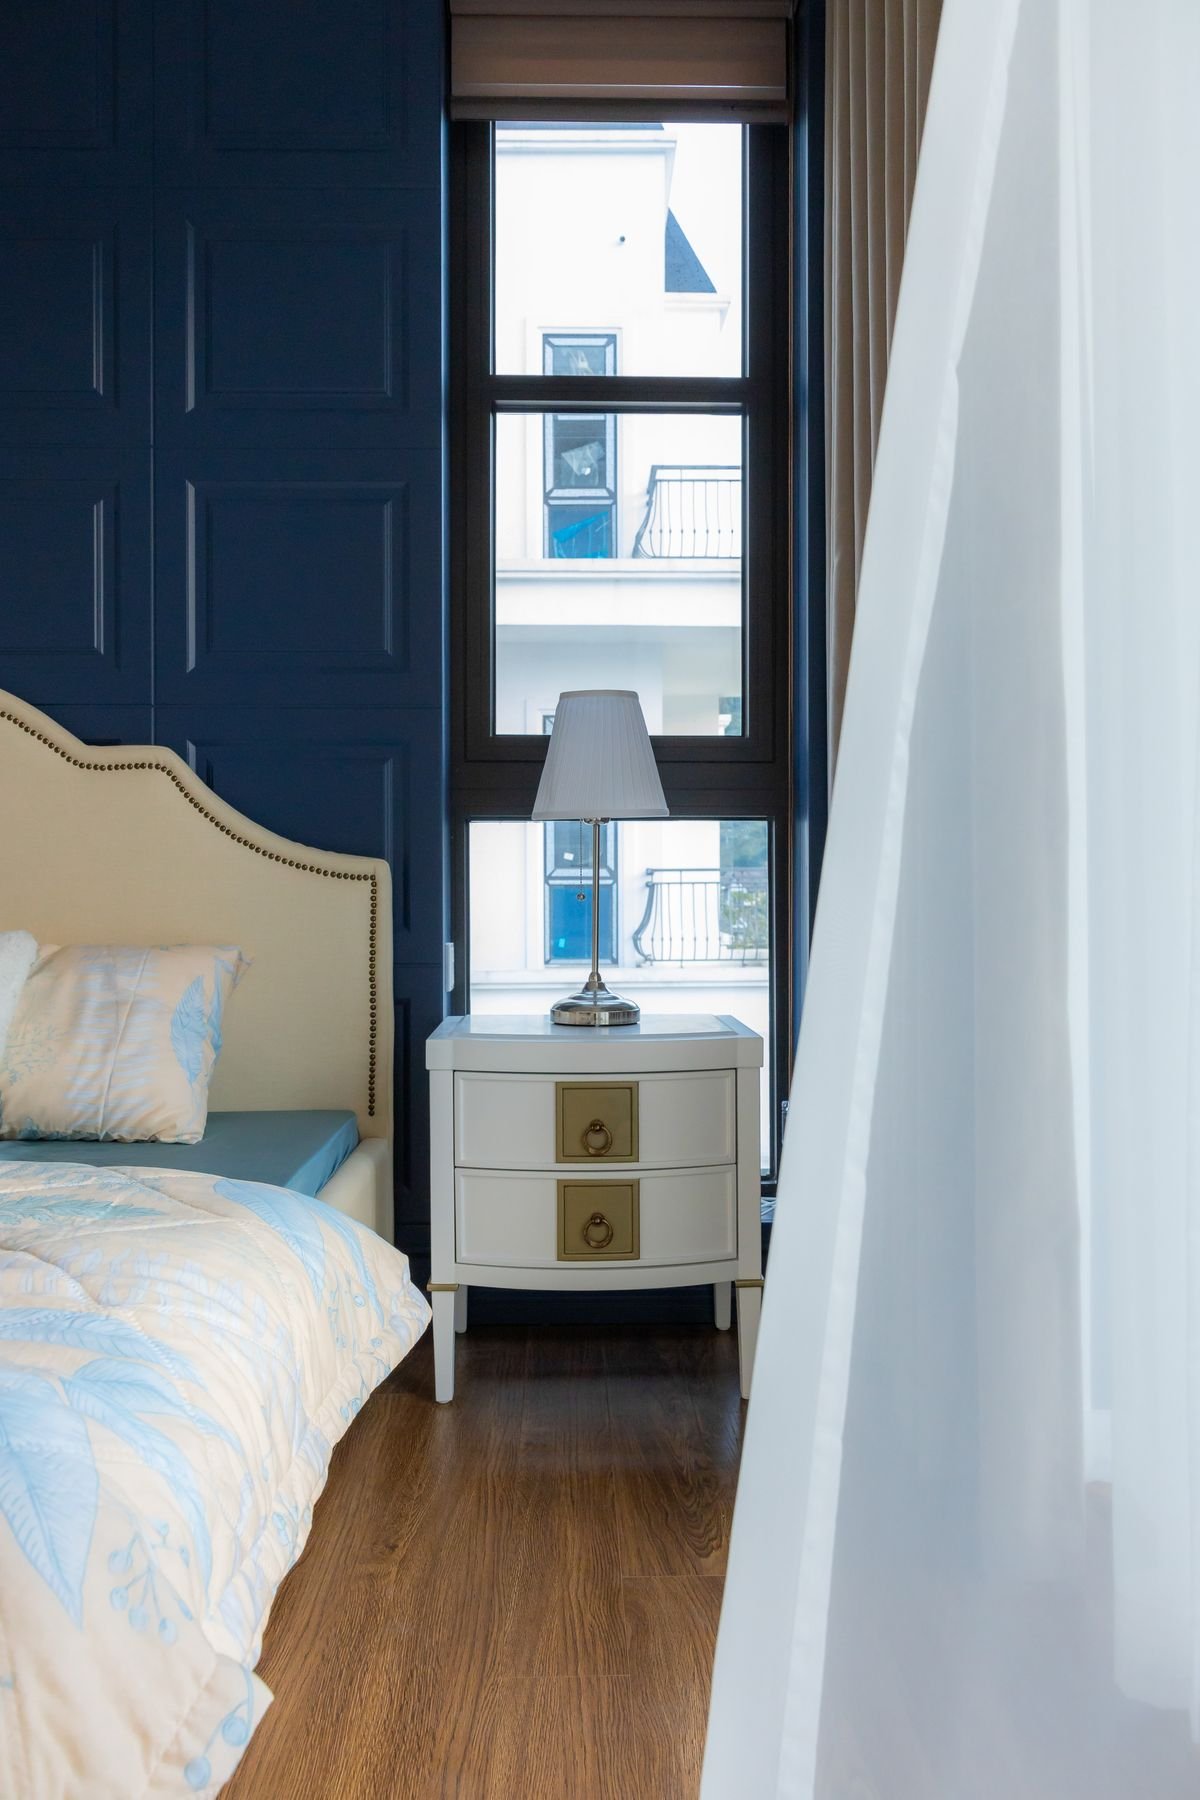
Master Bedroom

Master Bedroom

Calm, clutter-free bedrooms with a statement headboard wall, wardrobes and soft ambient light.

Best for: Rest · Privacy
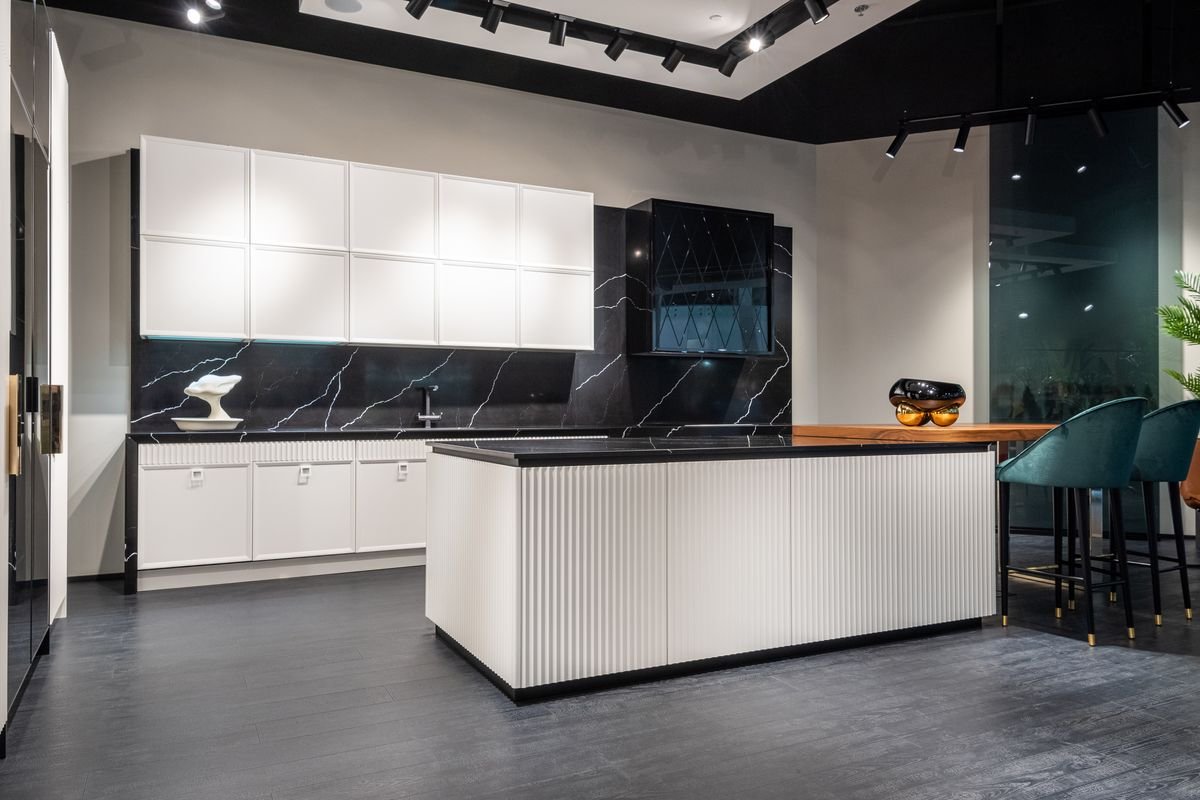
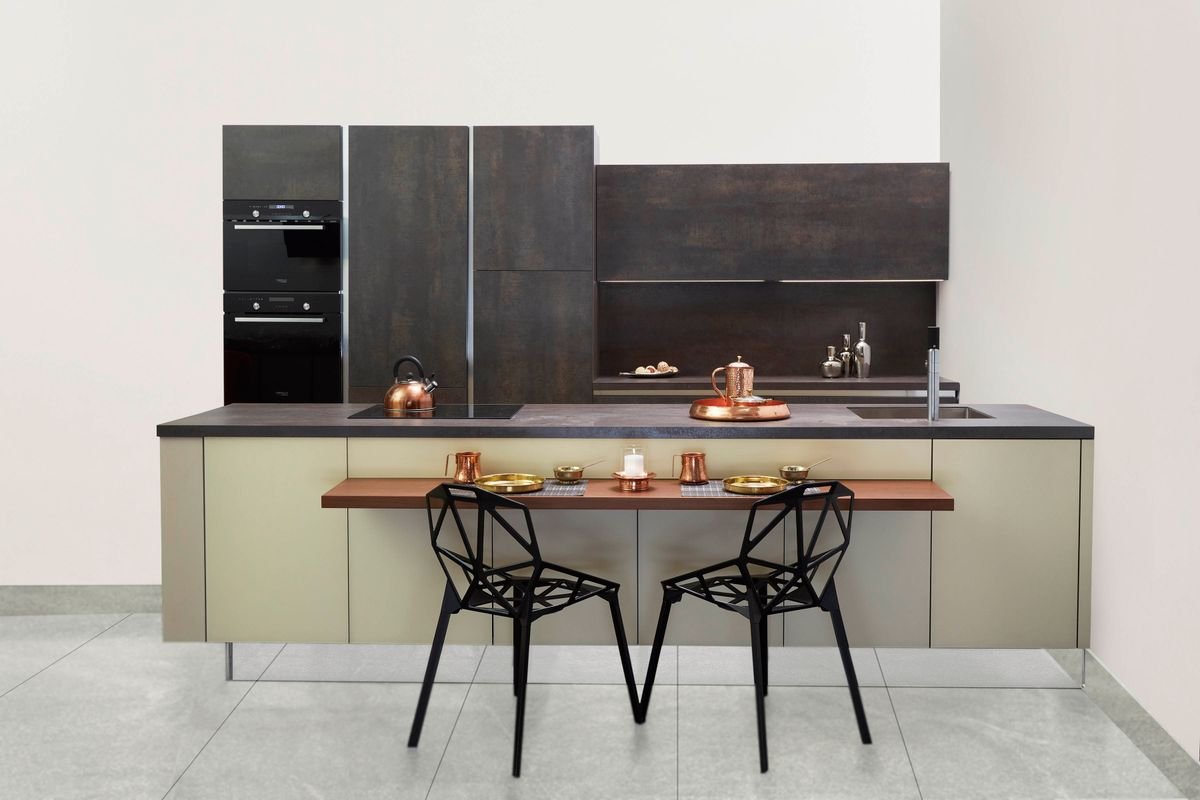
Modular Kitchen

Modular Kitchen

Ergonomic layouts, smart storage and durable finishes built around how you cook every day.

Best for: Daily cooking · Storage
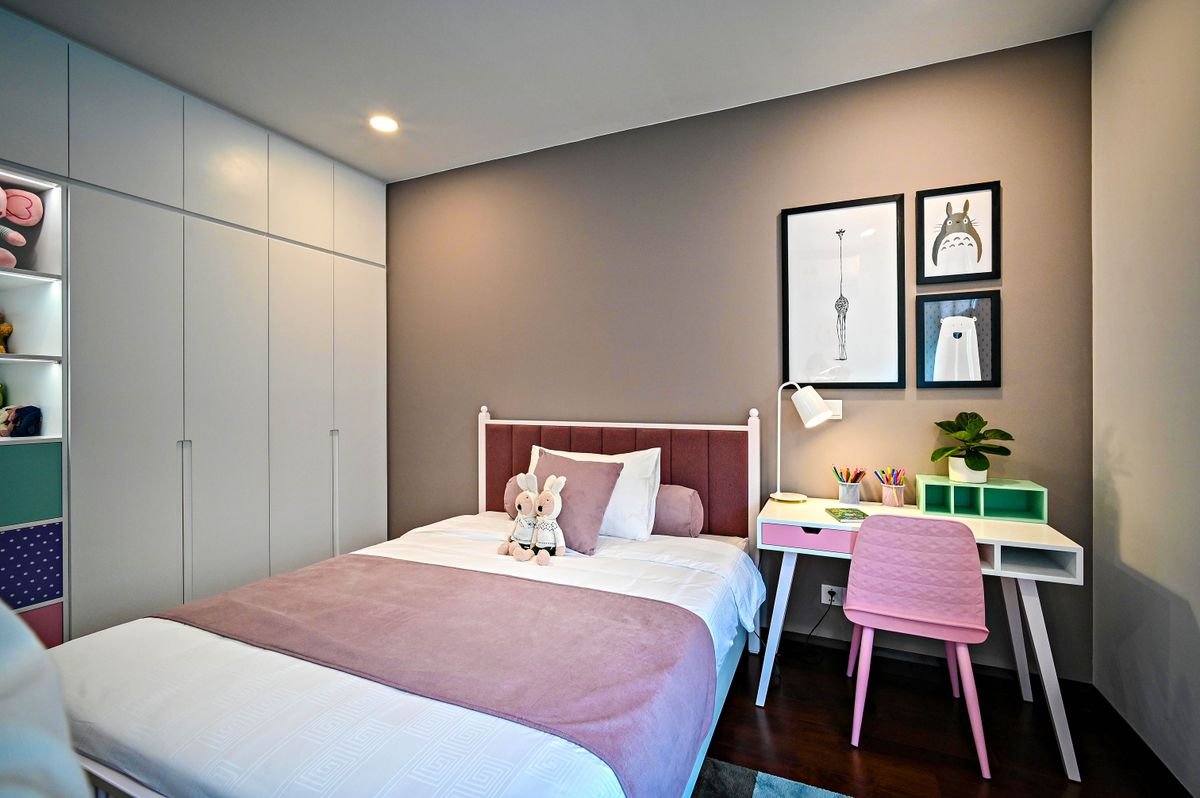
Kids' Room

Kids' Room

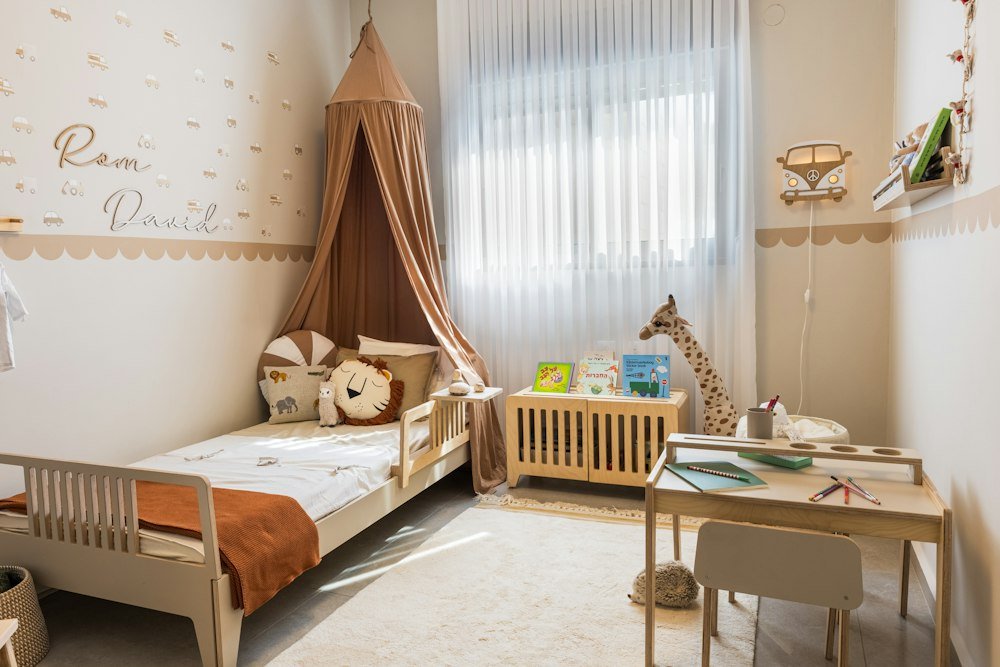
Playful, safe rooms with study zones and storage that grow with your child.

Best for: Study · Play · Sleep
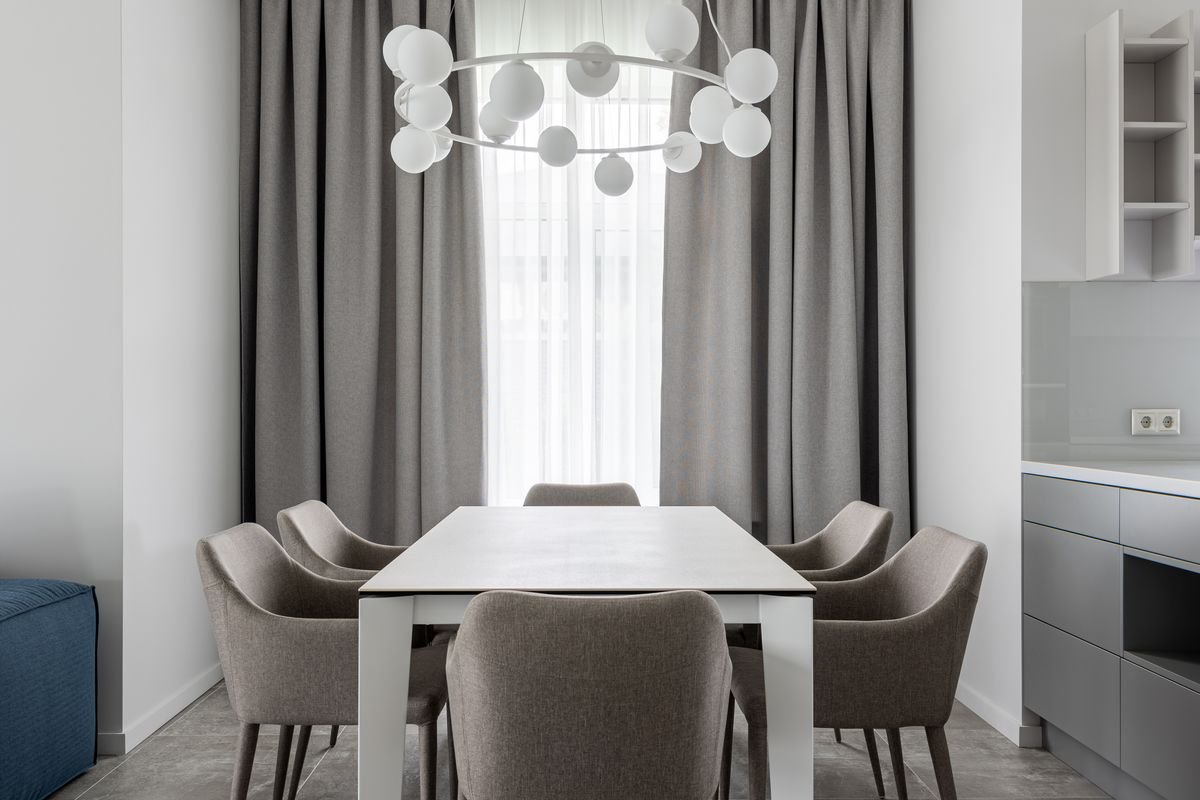
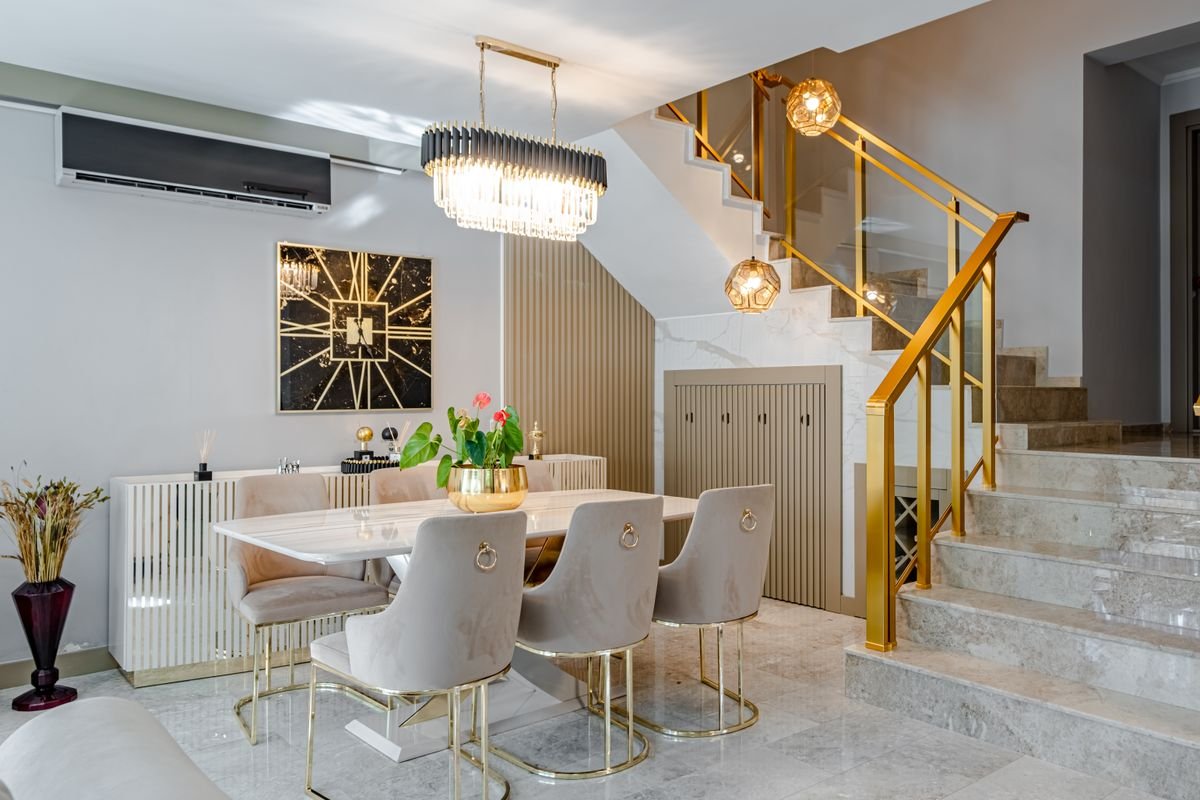
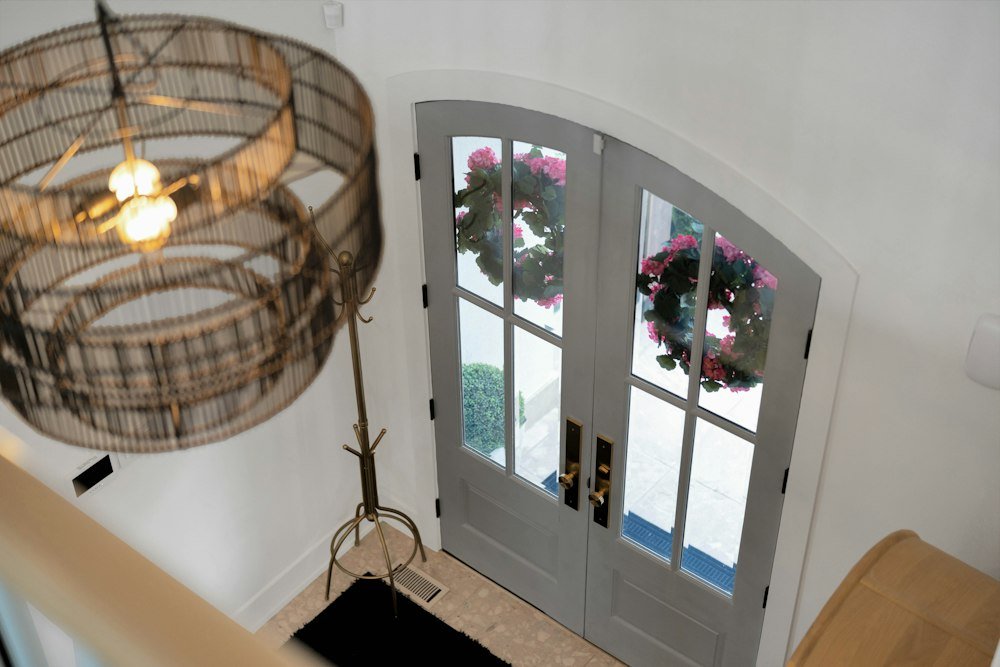
Dining & Foyer

Dining & Foyer

Welcoming entrances and dining areas designed for gatherings, with crockery units and pendant lighting.

Best for: Guests · Family meals
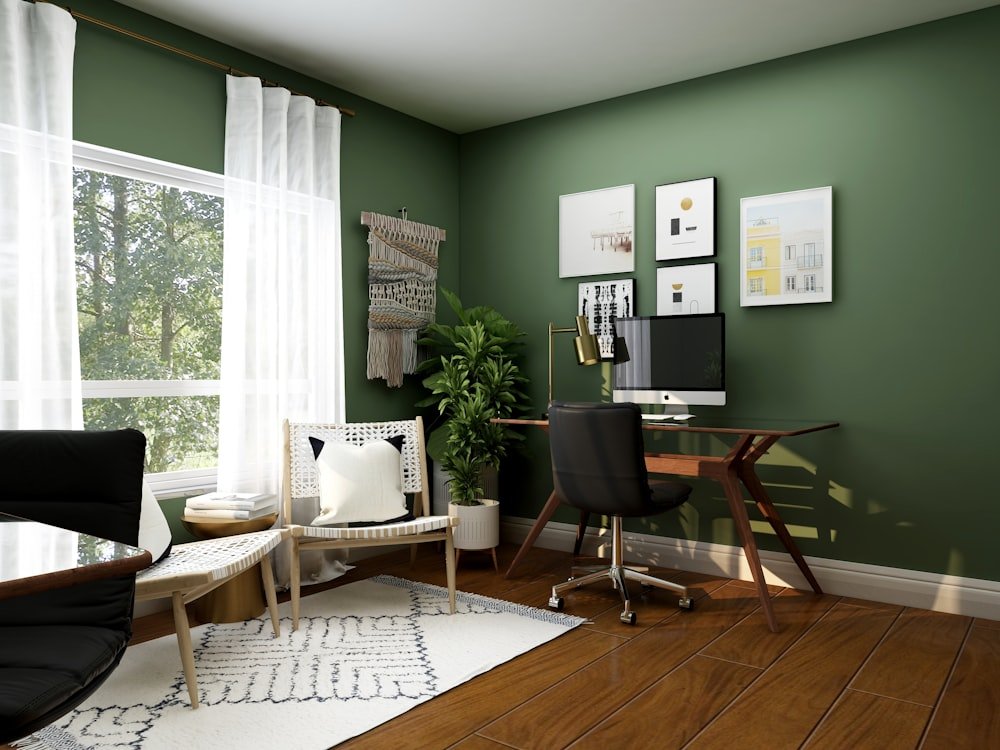
Home Office

Home Office

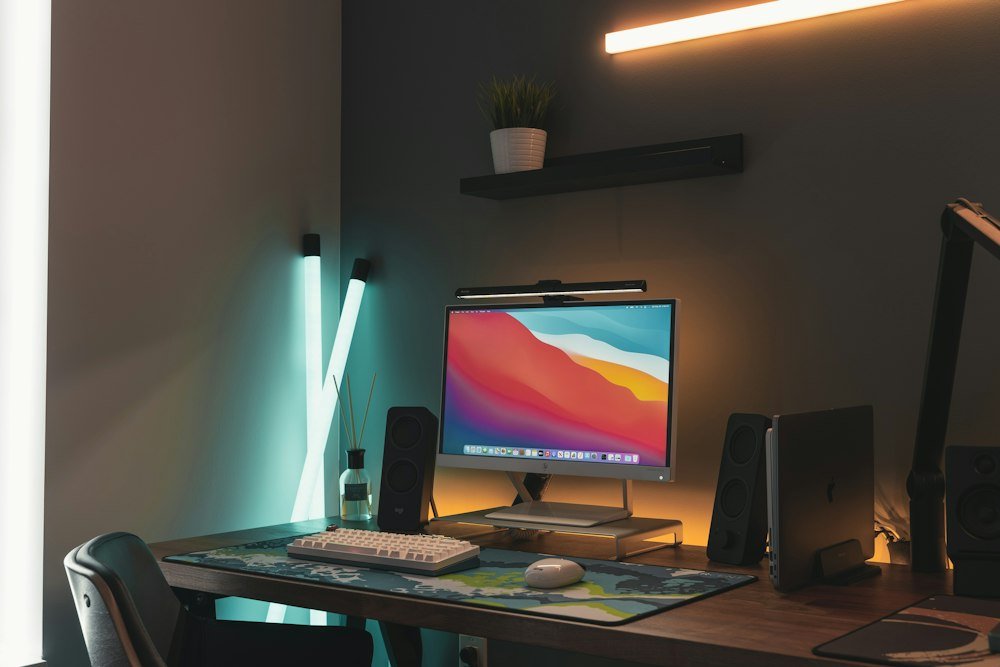
Quiet, well-lit work corners with ergonomic desks, cable management and video-call-ready backdrops.

Best for: Work from home

find your style

Which interior style suits your home?

Not sure what to call the look you love? Explore the styles our clients choose most. We can also blend two styles into one.
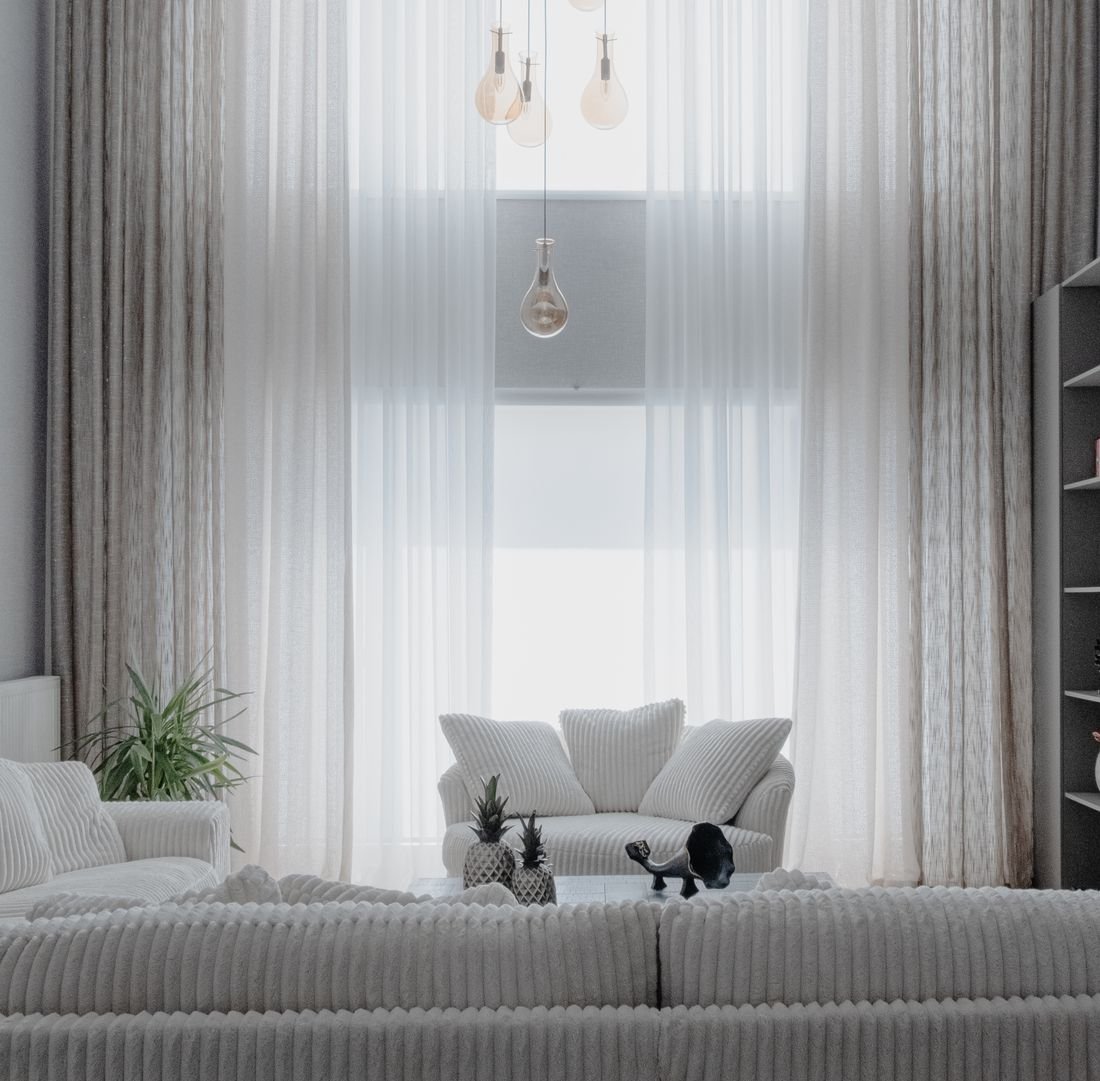
Modern Minimal: Clean, calm & clutter-free
Clean, calm & clutter-free

Modern Minimal

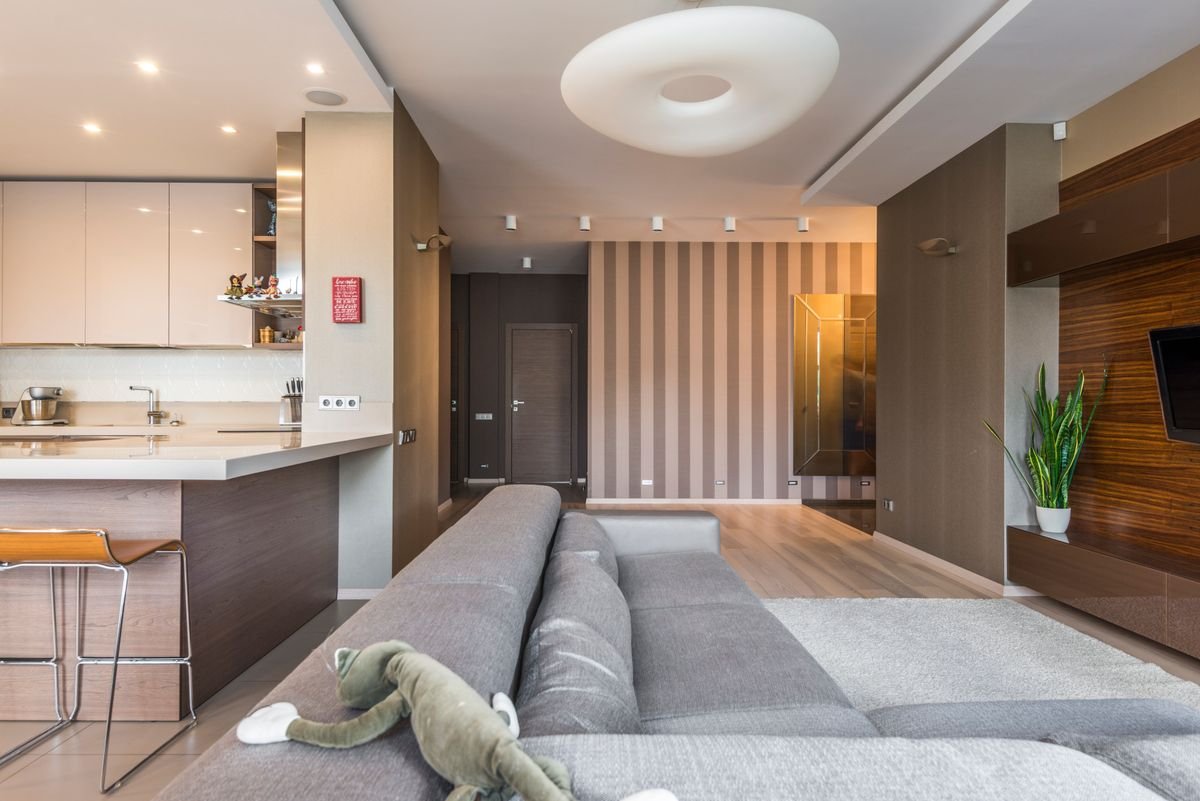
Simple lines, hidden storage and a restrained palette let the space breathe. Every object earns its place.
PaletteWhite, greige, black accents MaterialsMatte laminates, glass, metal FeelAiry & organised
  • Handle-less wardrobes and flush storage
  • Low-profile furniture with slim legs
  • One or two statement pieces only
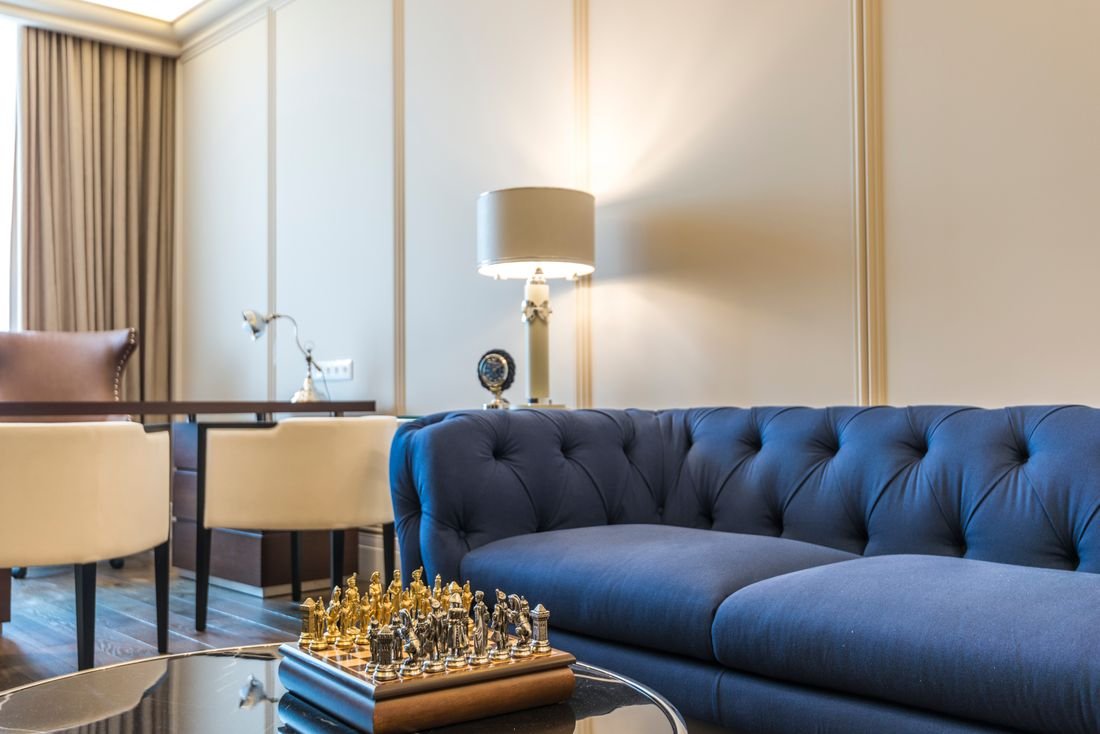
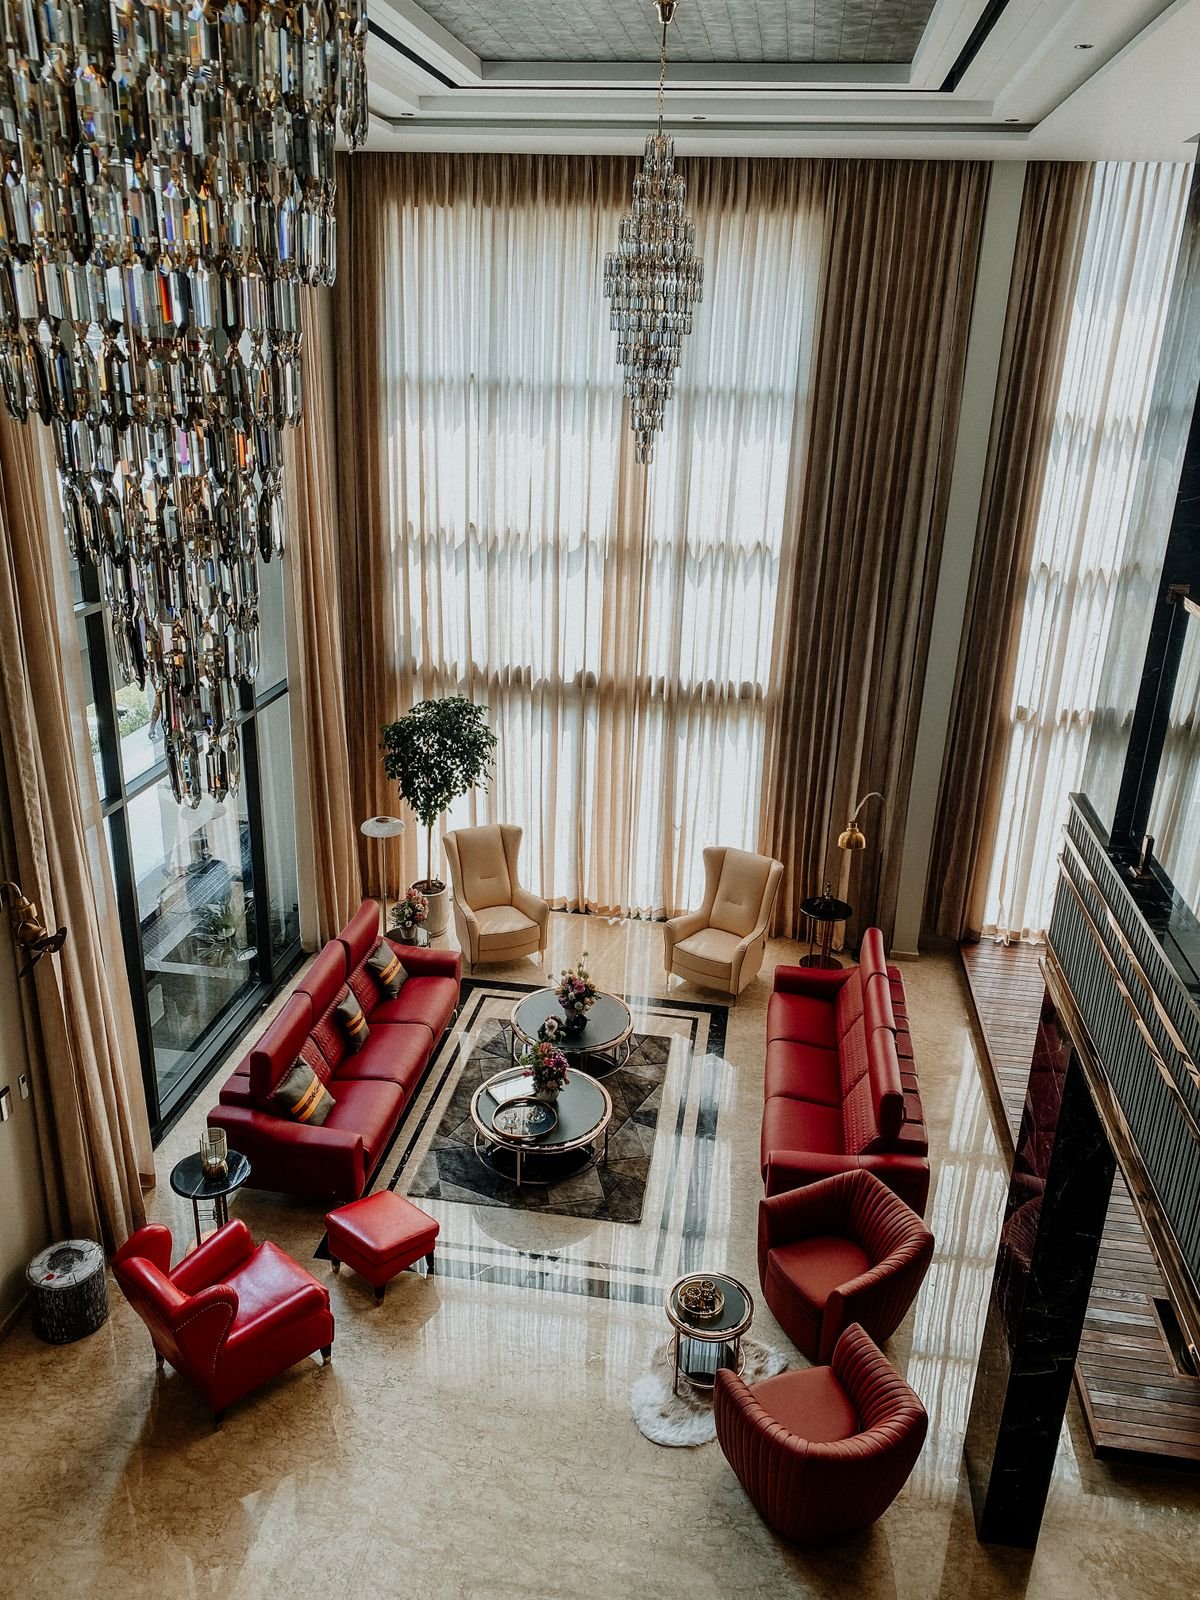
Contemporary Luxe: Rich textures, hotel-style finish
Rich textures, hotel-style finish

Contemporary Luxe

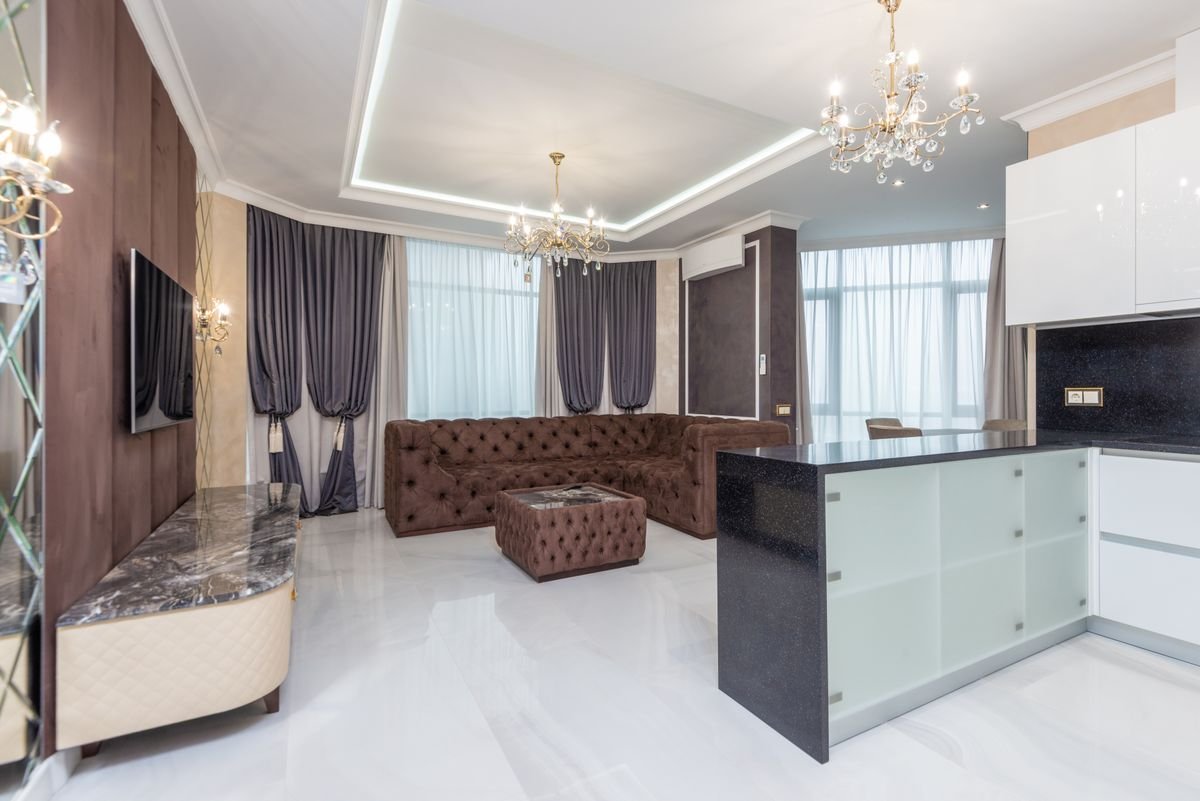
Marble, veneers, brass details and statement lighting create a polished, elegant home that feels like a boutique hotel.
PaletteIvory, taupe, gold, deep green MaterialsMarble, veneer, velvet, brass FeelElegant & glamorous
  • Stone or fluted feature walls
  • Chandeliers and cove lighting
  • Plush upholstery with metallic accents
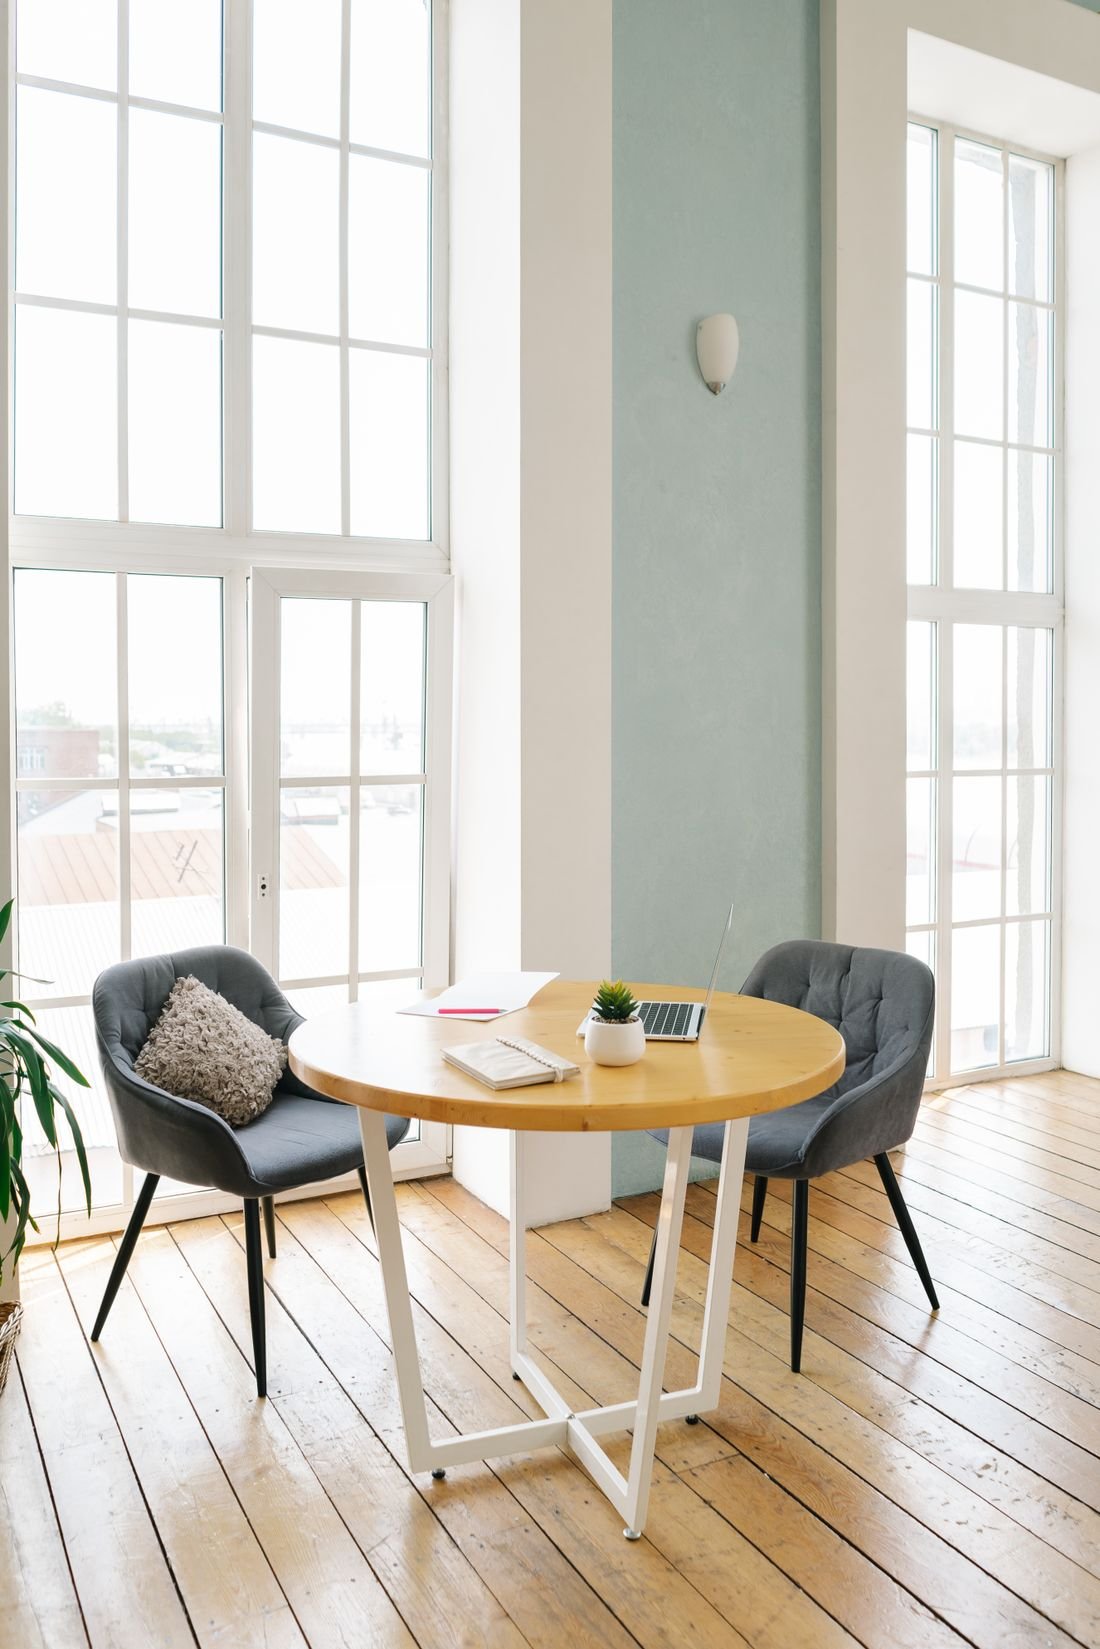
Scandinavian: Light, natural & cosy
Light, natural & cosy

Scandinavian

Pale woods, soft textiles and lots of daylight give a warm yet simple home that is easy to live in.
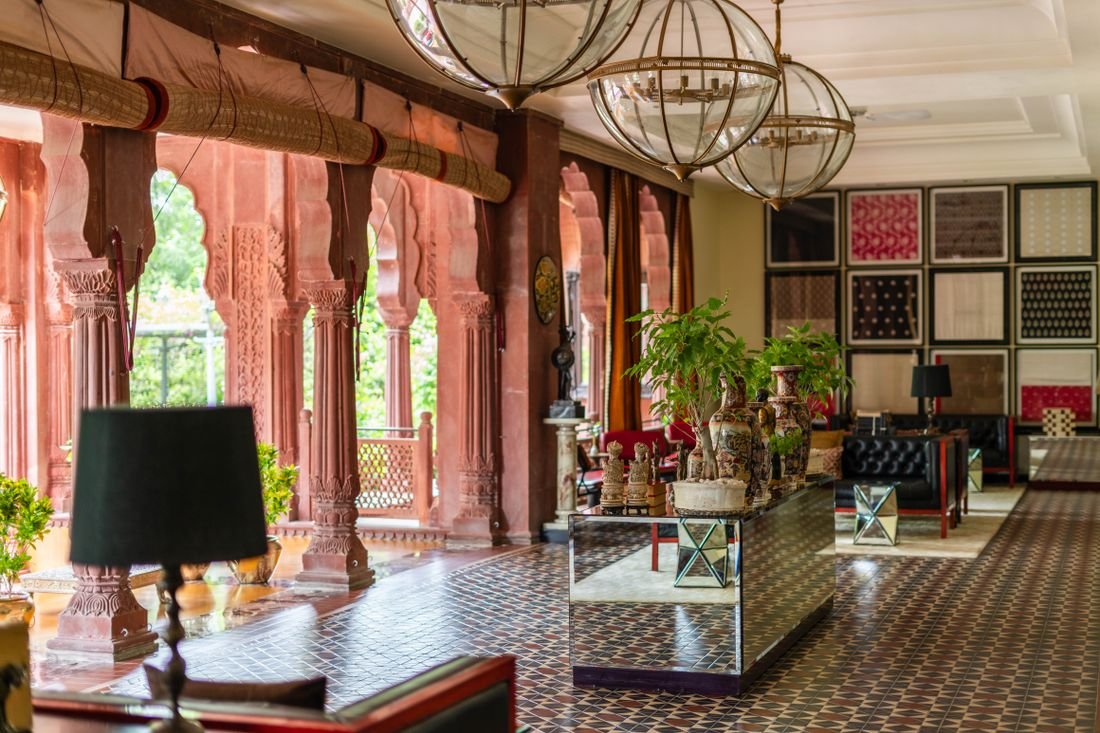
PaletteWhite, beige, pastel blue MaterialsOak, linen, wool, cane FeelBright & relaxed
  • Light wood floors and furniture
  • Layered throws, rugs and cushions
  • Plants and simple ceramic decor
Indian Traditional: Warm woods, crafts & colour
Warm woods, crafts & colour

Indian Traditional

Carved wood, brass, handloom textiles and jewel tones celebrate Indian craftsmanship in a modern, comfortable way.
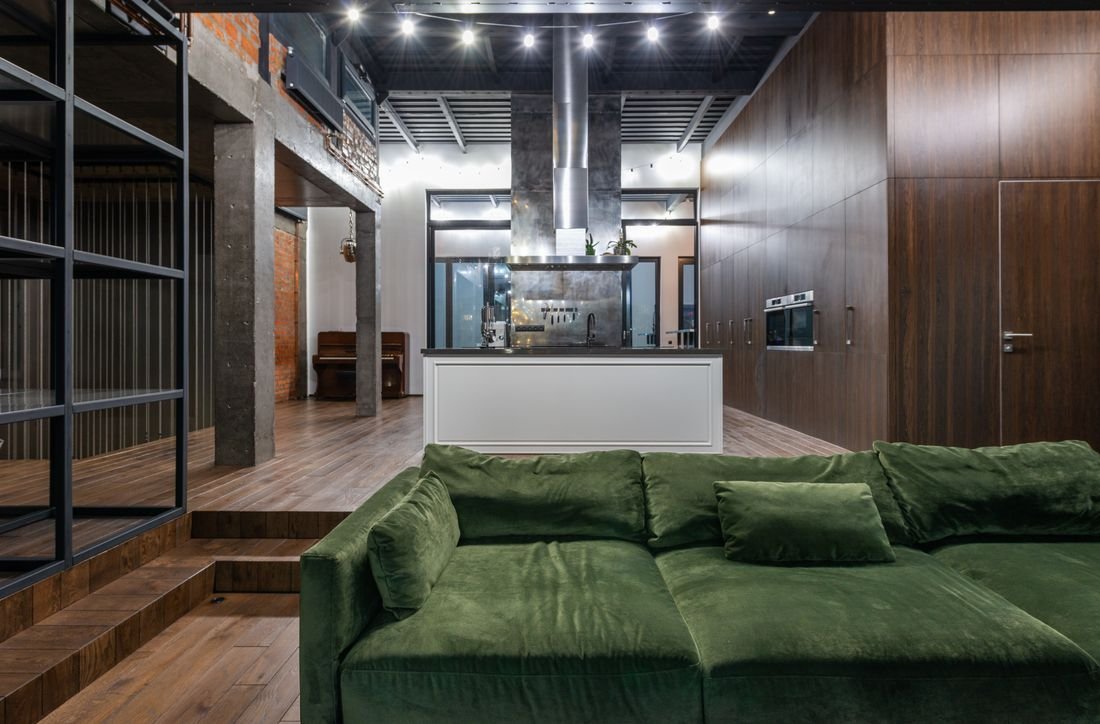
PaletteTeak, maroon, mustard, emerald MaterialsSheesham, brass, jute, silk FeelWarm & rooted
  • Jaali partitions and carved accents
  • Pooja unit designed as a focal point
  • Handcrafted art, lamps and textiles
Industrial: Raw, bold & urban
Raw, bold & urban

Industrial

Exposed textures, metal frames and dark tones give a loft-like character that works well in studios and dens.
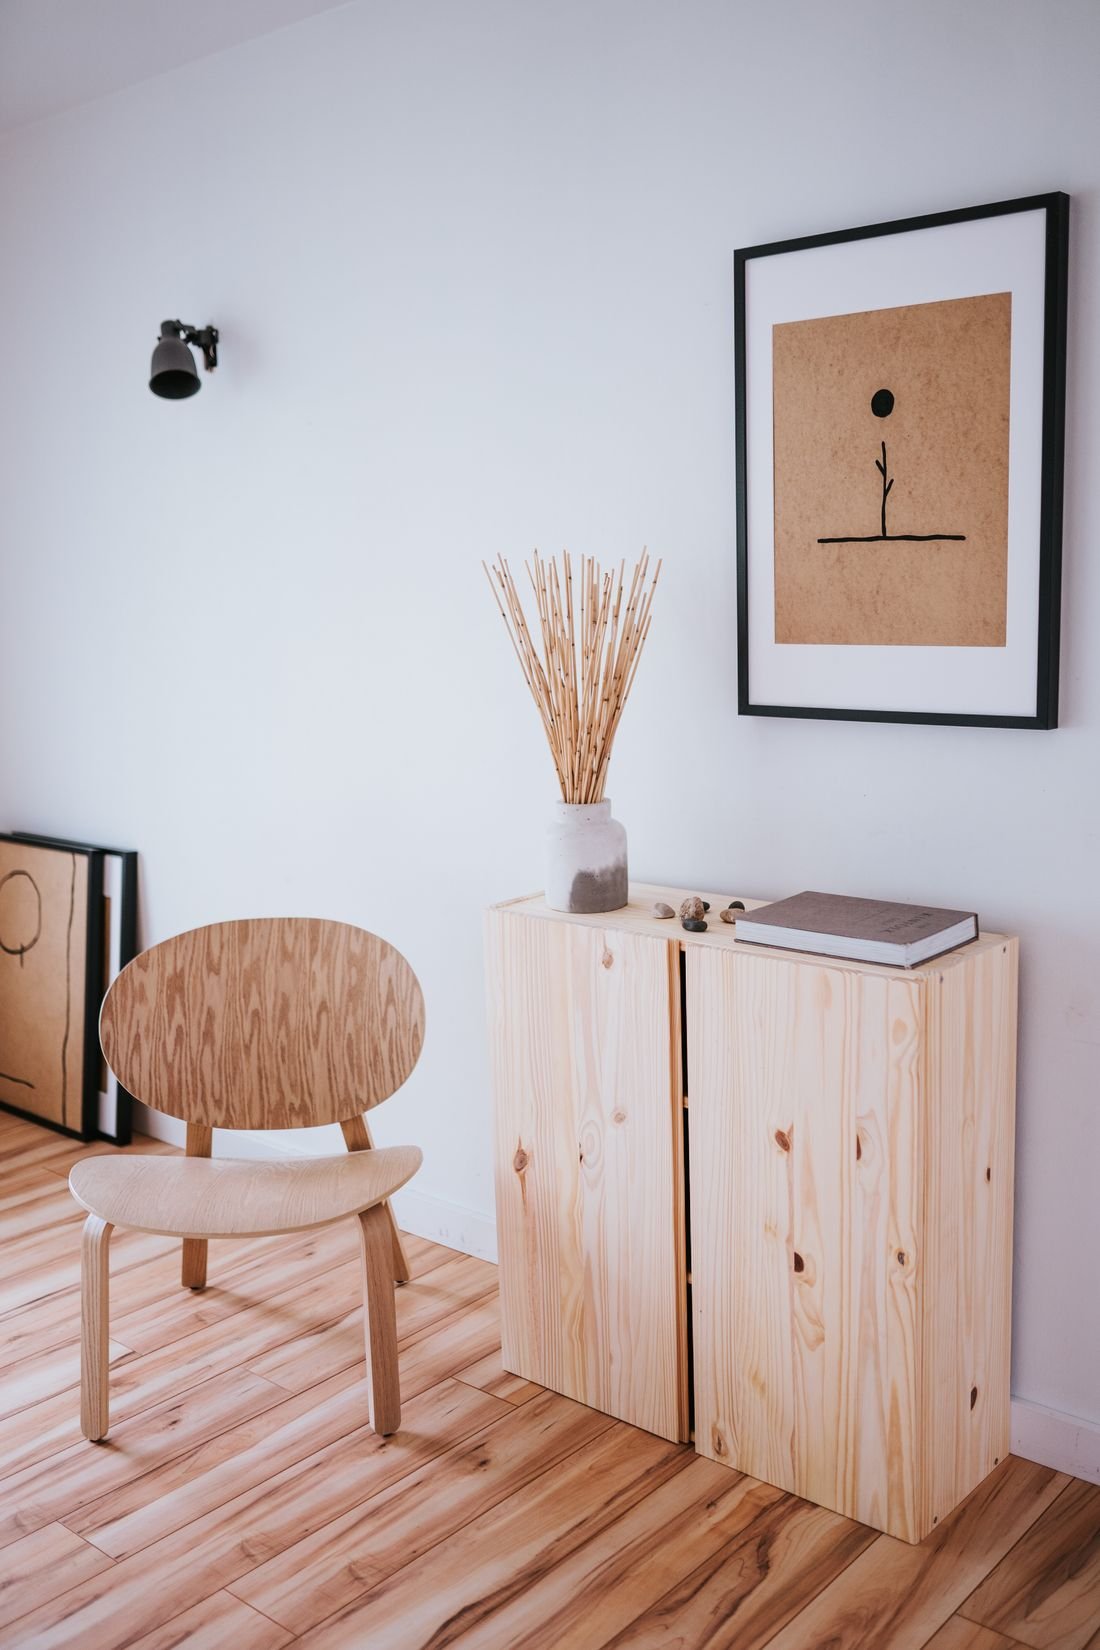
PaletteCharcoal, rust, tan, black MaterialsConcrete finish, brick, iron, leather FeelEdgy & urban
  • Exposed brick or concrete-look walls
  • Metal and wood furniture
  • Track lights and Edison bulbs
Japandi: Japanese calm meets Nordic warmth
Japanese calm meets Nordic warmth

Japandi

A blend of Japanese minimalism and Scandinavian comfort, with low furniture, natural materials and muted earthy tones.

PaletteSand, clay, sage, black MaterialsAsh wood, rattan, stone, paper FeelSerene & grounded
  • Low-height beds and seating
  • Slatted wood and rice-paper lighting
  • Very few, handcrafted accessories

plan it right

Home planning tips from our designers

A few decisions made early save a lot of money and rework later.

Split your budget smartly

As a guide, kitchens and wardrobes take the largest share (40–50%), followed by false ceiling, lighting and electricals, then furniture and decor.

Finalise electricals first

Fix furniture positions before wiring, so switches, sockets, TV points and AC points land exactly where you need them.

Plan storage before looks

List what each room must store: clothes, shoes, crockery, luggage. Then design storage into beds, walls and lofts.

Choose wet-area safe materials

Use BWP/BWR plywood or HDHMR in kitchens and bathrooms, and quartz or granite counters for everyday durability.

Respect natural light

Keep windows free of tall furniture and use light colours and sheer curtains in darker rooms.

Tell us your Vastu preferences

If Vastu matters to you, we factor bed, pooja and kitchen positions into the layout from day one.

how we work

From first meeting to handover

Week 1

Consultation & site visit

We understand your needs, measure the home and discuss budget and timelines.

Weeks 2–3

Concept & moodboard

Layouts, style direction, materials and colour palette for your approval.

Weeks 3–5

3D design & quote

Room-by-room 3D views and a detailed, itemised quotation.

45–90 days

Execution & handover

Site work with regular updates, quality checks and a clean, ready-to-live handover.
see it in place

Homes from our recent projects

Warm Living Room Designed for Everyday Comfort

Warm Living Room Designed for Everyday Comfort

Personalized Master Bedroom Retreat

Personalized Master Bedroom Retreat

Functional Kitchen Tailored to the Family

Functional Kitchen Tailored to the Family

Inviting Dining Space for Family Gatherings

Inviting Dining Space for Family Gatherings

Welcoming Foyer That Sets the Tone

Welcoming Foyer That Sets the Tone

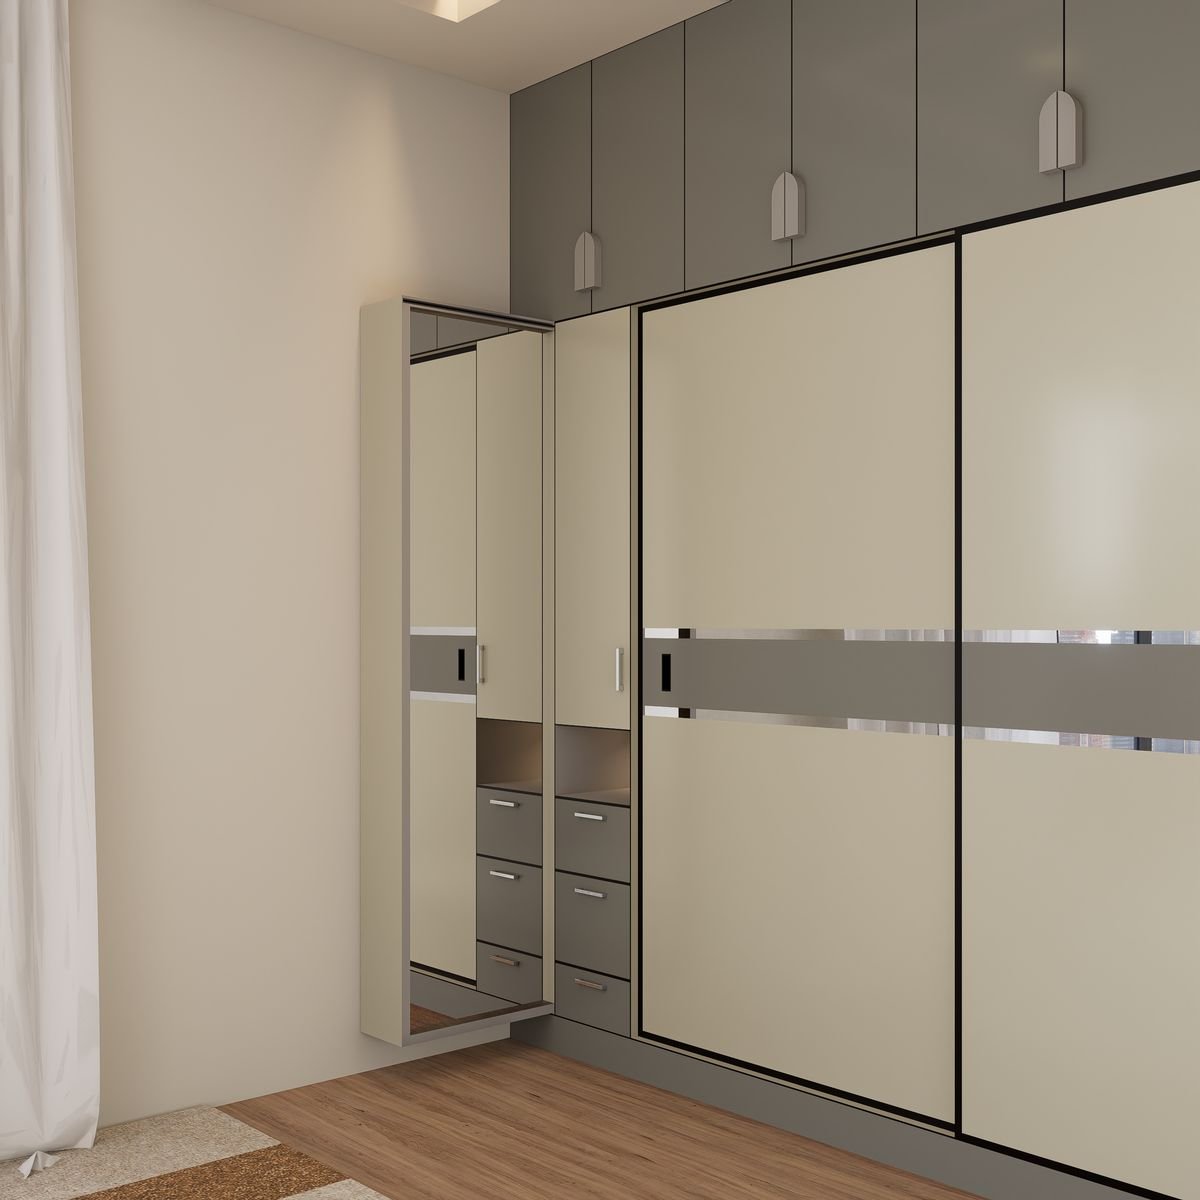
Custom Wardrobe Storage Built Into the Bedroom

Custom Wardrobe Storage Built Into the Bedroom

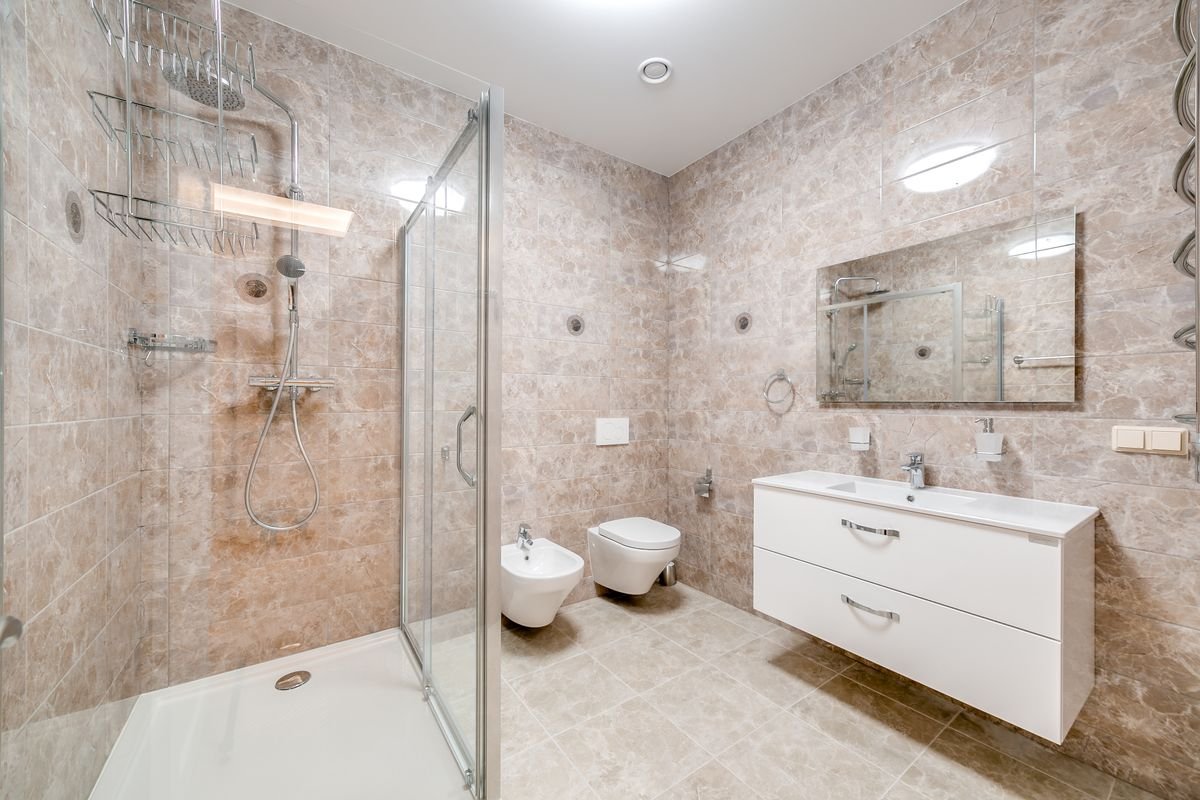
Spa-Like Bathroom Retreat

Spa-Like Bathroom Retreat

Playful Kids Bedroom Designed to Grow With Them

Playful Kids Bedroom Designed to Grow With Them

Home Office Built Into the Living Space

Home Office Built Into the Living Space

more ways we can help

Explore our other offerings

commercial interior design

Enhancing business environments with professional, functional, and aesthetically considered spaces.
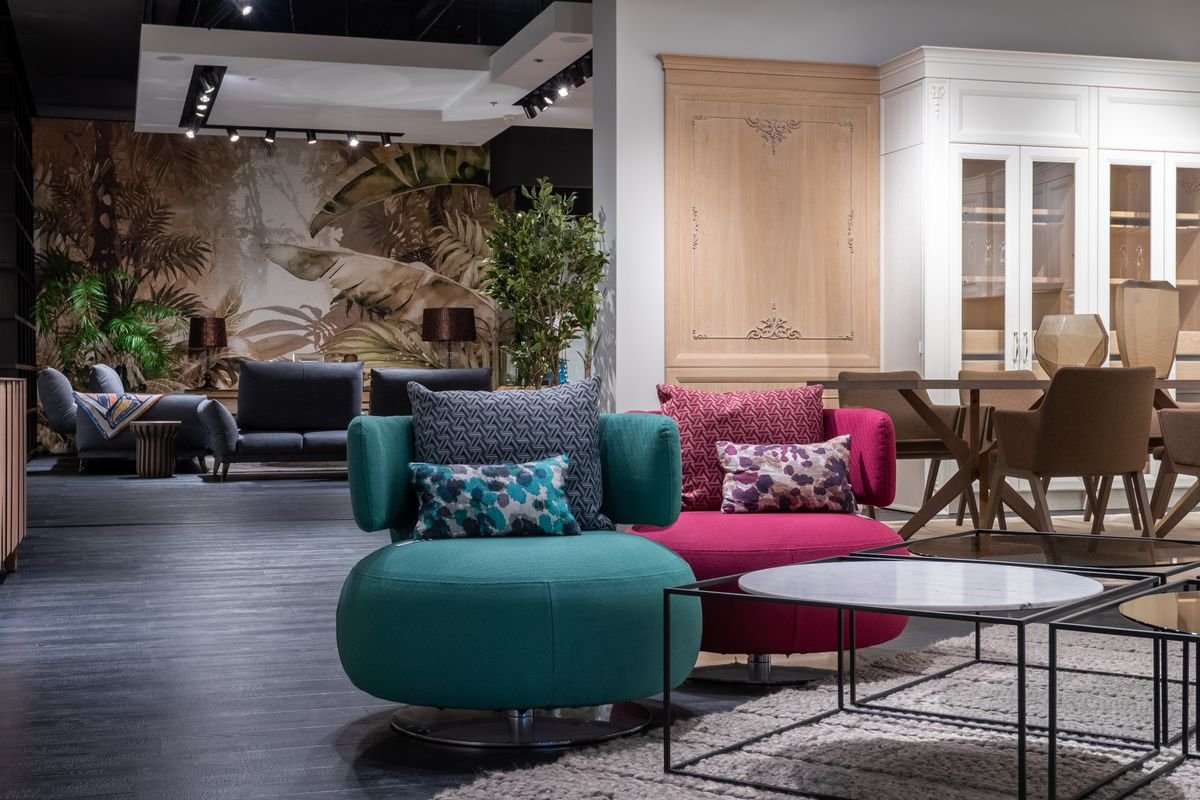
furniture and decor selection

Our experts help you choose the perfect furniture and decor to complement your style.
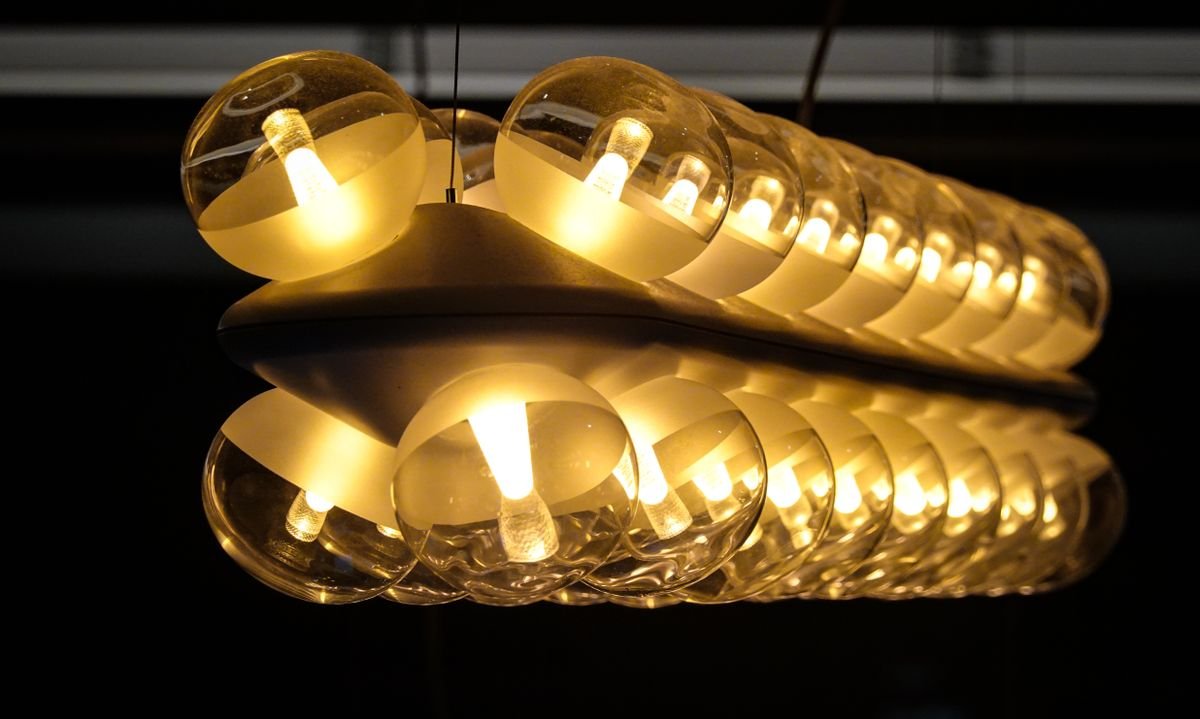
lighting design

Enhancing ambiance and functionality with thoughtfully designed lighting solutions.

Thank You!

Your submission was received successfully.