Soulnest Aura
3D Visualization

our offering

See your space before it's built

Bringing design ideas to life with realistic 3D models before the work begins, so you can see and approve every detail in advance.

  • photorealistic 3D renders
  • virtual walkthroughs
  • material & finish previews
  • design revisions before execution

what you get

3D design services we offer

See exactly how your space will look before a single rupee is spent on site.
2D & 3D Floor Plans

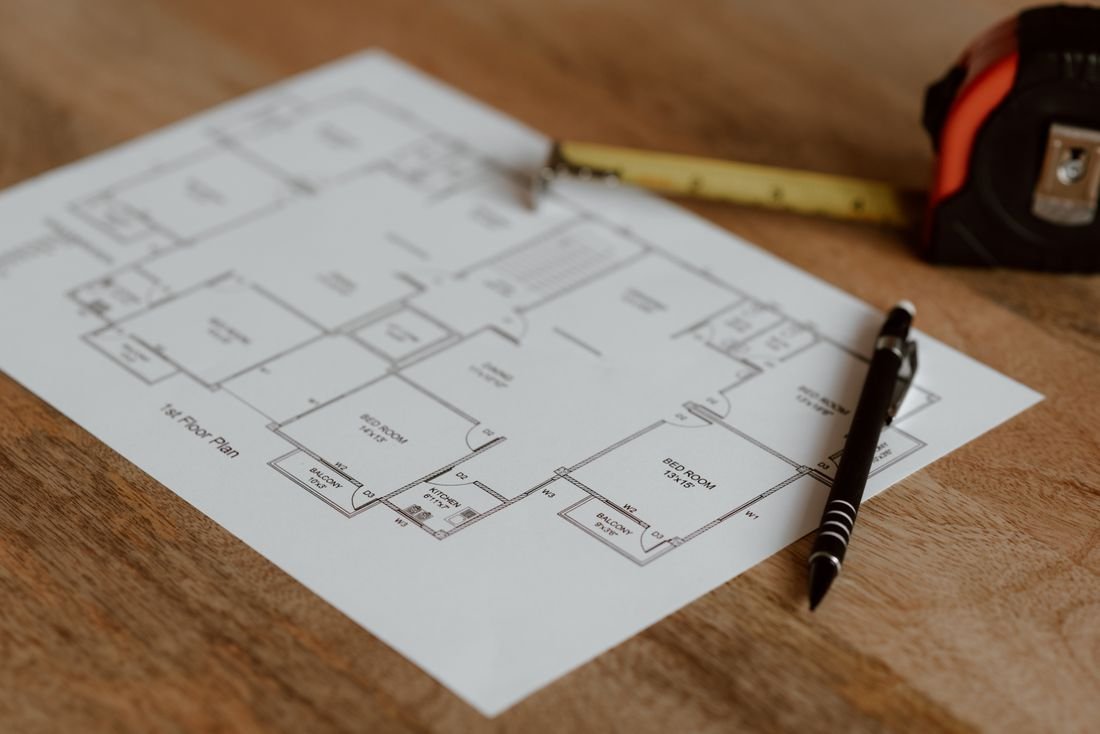
2D & 3D Floor Plans

Accurate layouts showing furniture, walkways and room sizes from above.

Best for: Space planning · Approvals
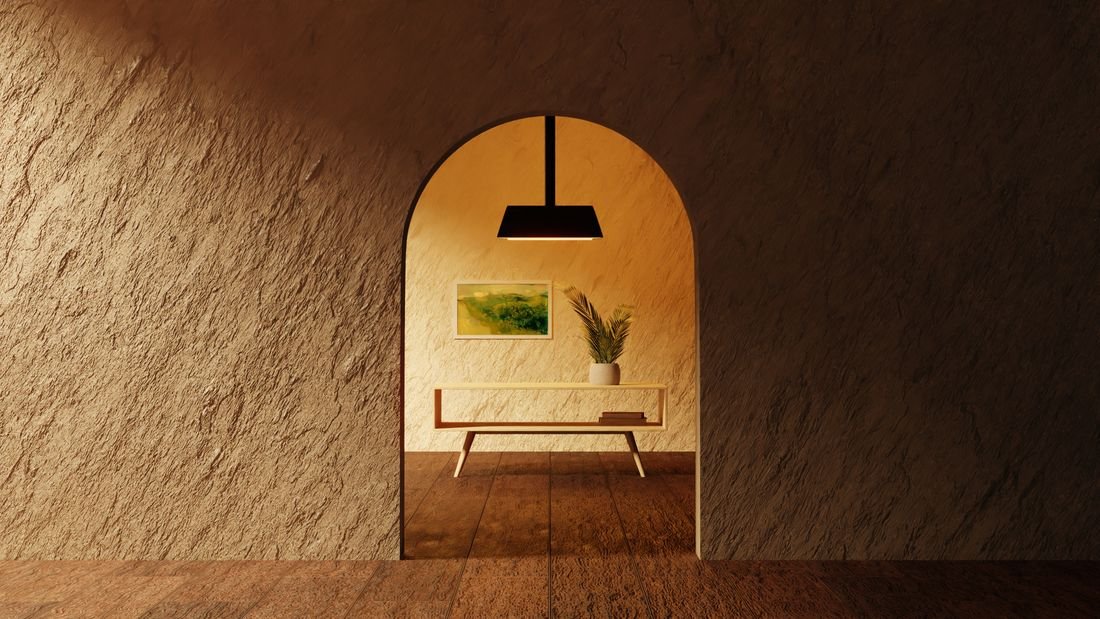
Photorealistic Renders

Photorealistic Renders

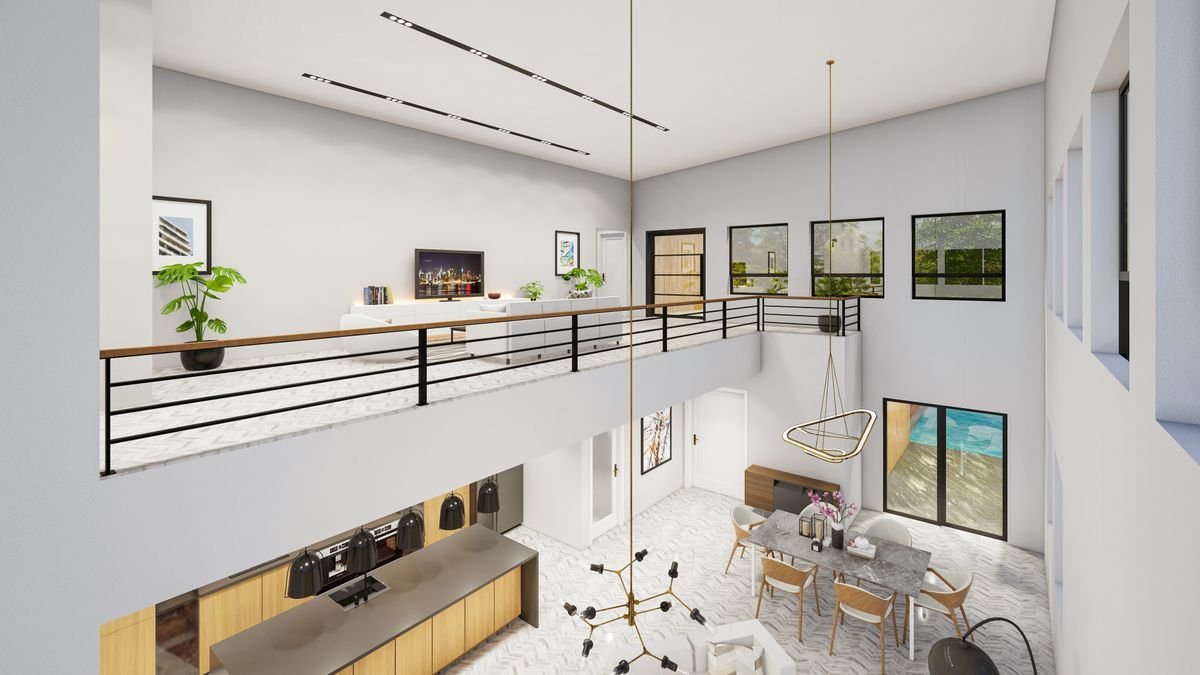
Lifelike images of each room with real materials, textures and lighting.

Best for: Final design sign-off

360° Virtual Walkthrough

360° Virtual Walkthrough

Walk through your future home on your phone, laptop or VR headset.

Best for: Family reviews · Remote clients
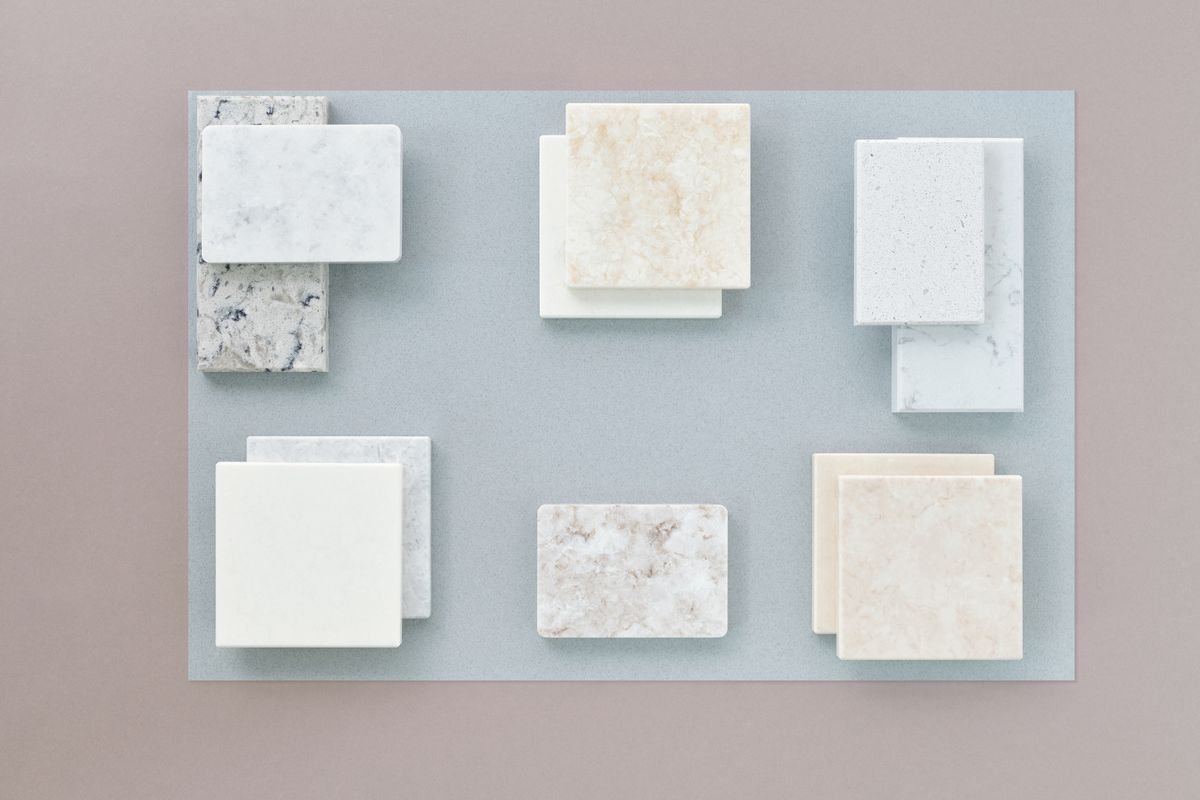
Material & Mood Boards

Material & Mood Boards

Laminates, fabrics, tiles and colours shown together before you choose.

Best for: Finish selection
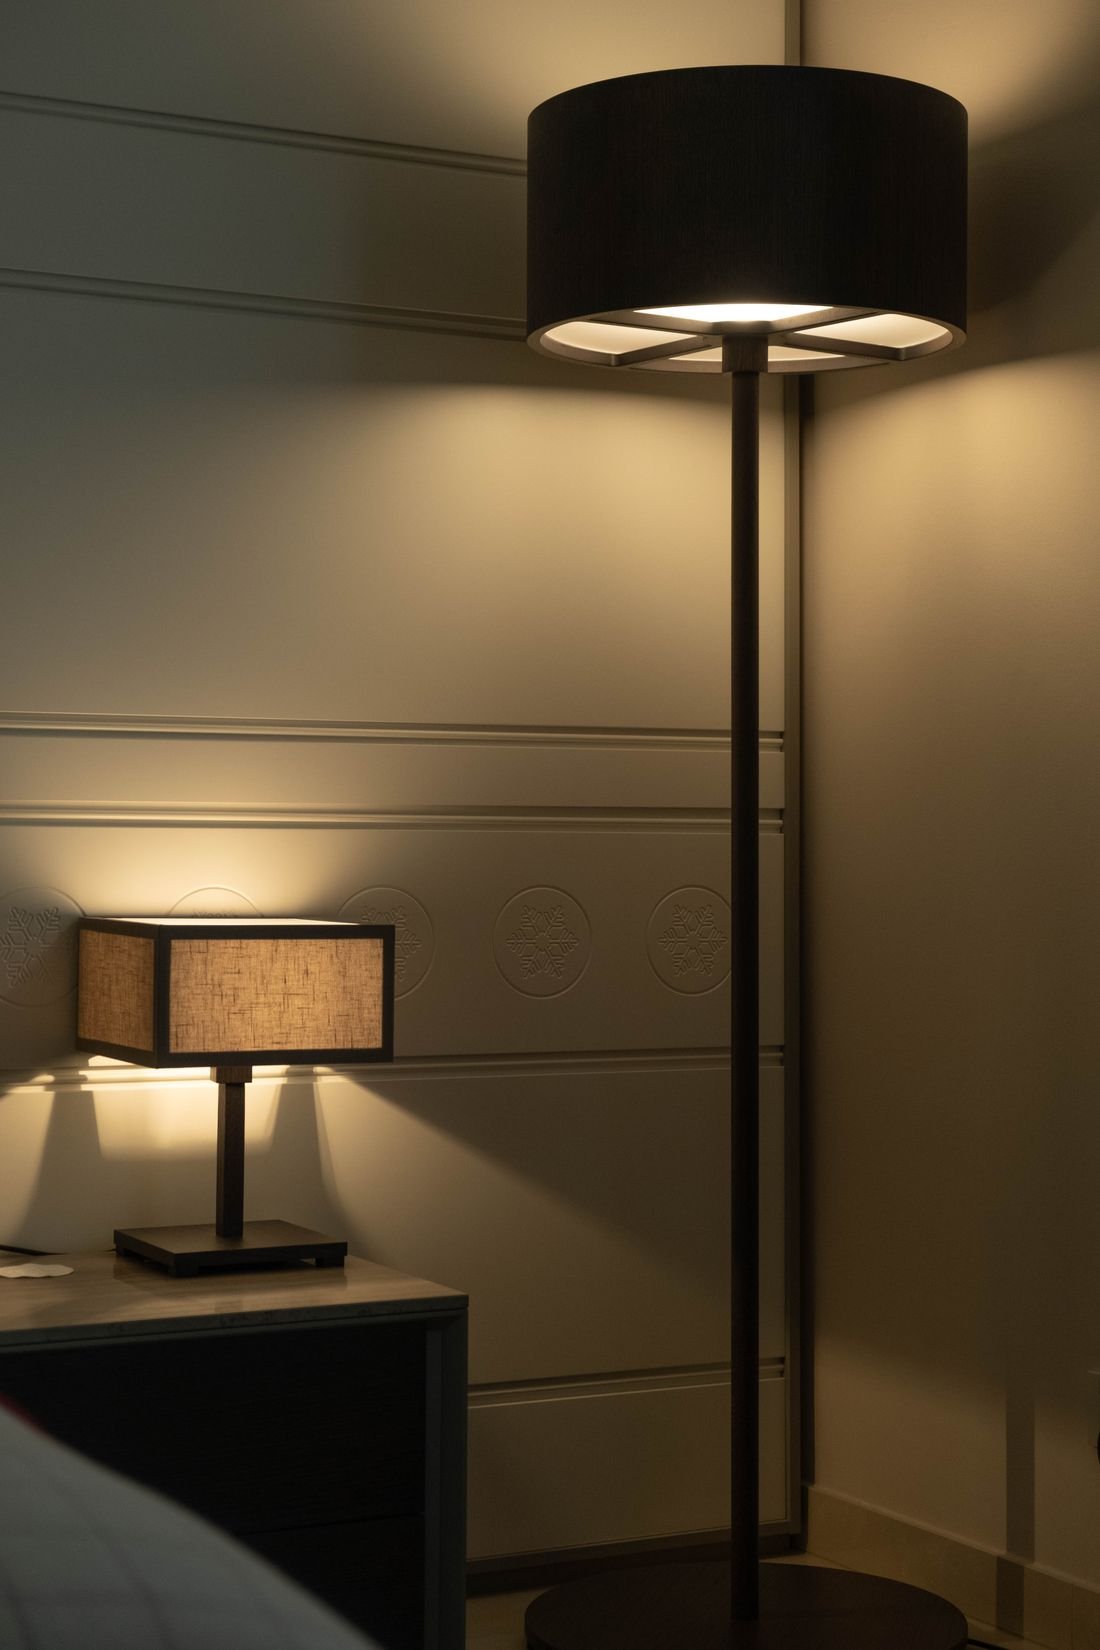
Day & Night Views

Day & Night Views

See how your lighting plan looks in daylight and in the evening.

Best for: Lighting decisions
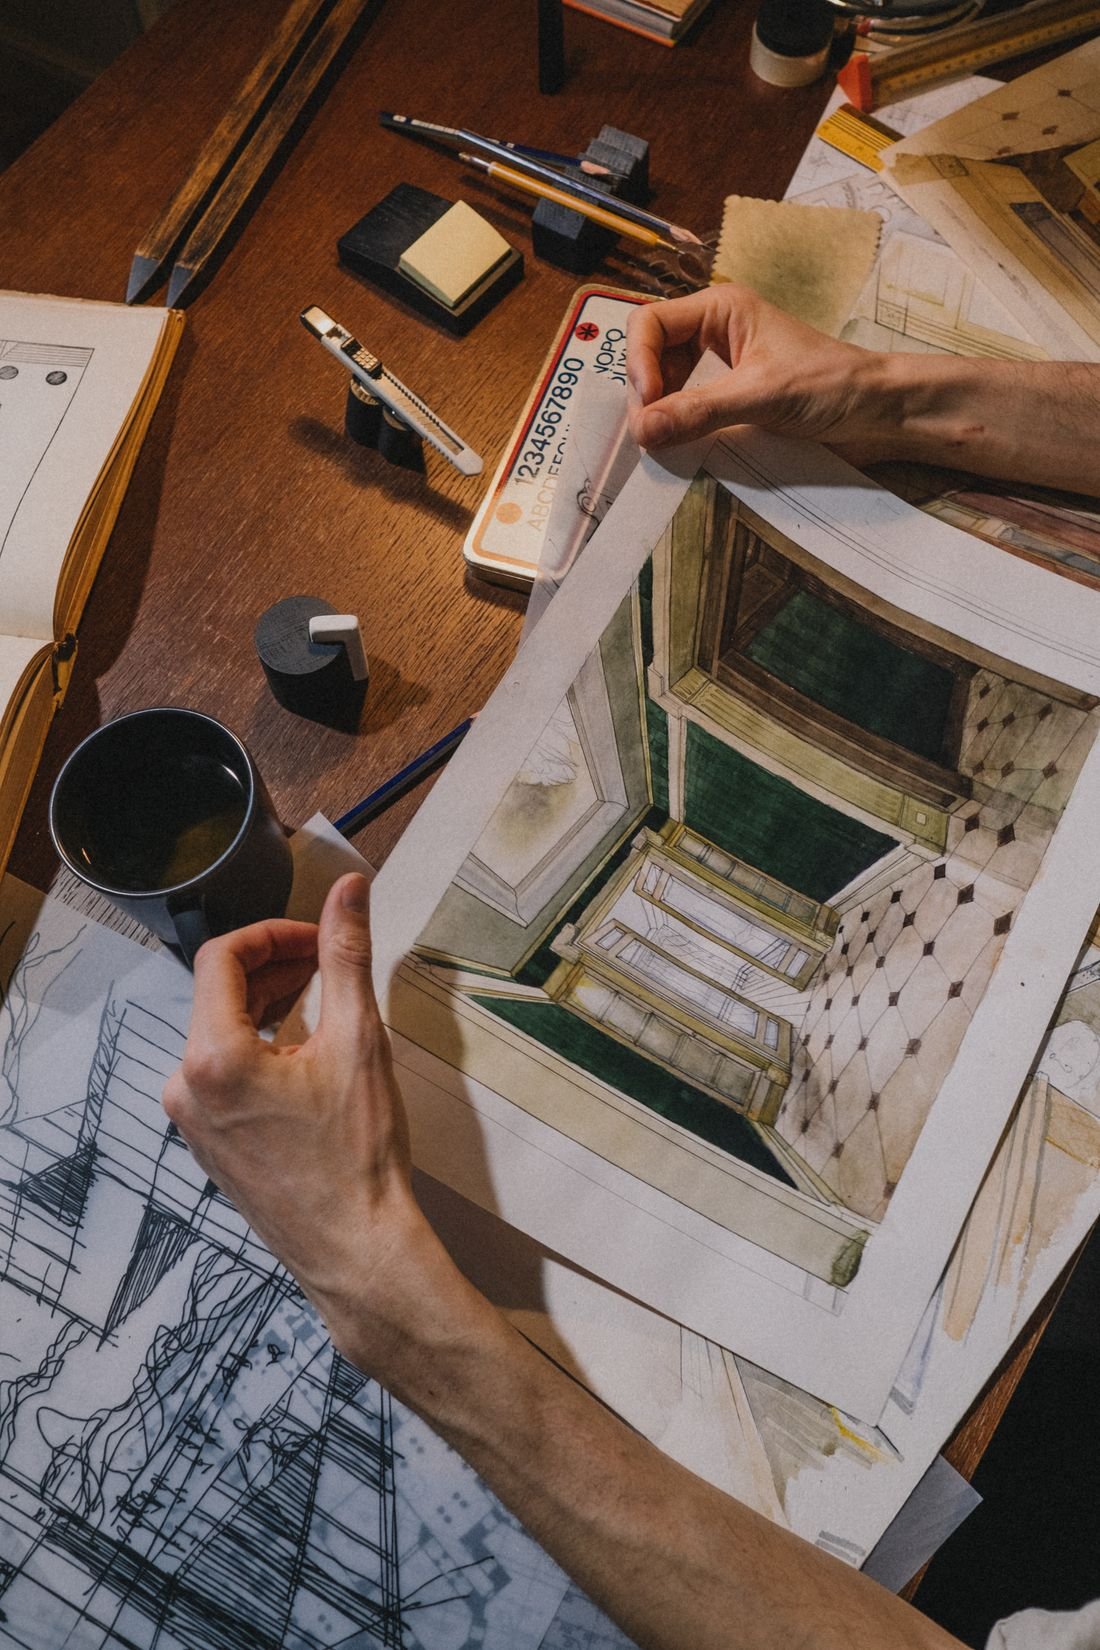
Concept Sketches

Concept Sketches

Quick hand sketches and options to explore ideas early and affordably.

Best for: Early ideas · Comparisons

why 3D first

Why visualise before you build?

A small investment in 3D prevents expensive surprises on site.

Avoid costly changes

Fixing a design on screen is free. Breaking and rebuilding on site is not.

See real proportions

Check if the sofa fits, the wardrobe is tall enough and walkways are comfortable.

Compare finishes easily

Swap laminates, colours and fabrics instantly and compare options side by side.

Get everyone on board

Share views with family or partners so decisions are faster and clearer.

Accurate quotations

A detailed 3D model gives precise quantities and a reliable budget.

Clear for the site team

Carpenters and contractors build exactly what you approved.

how we work

From measurements to final renders

Step 1

Measure & brief

Site measurements, photos and your requirements.

Step 2

2D layout

Furniture layout and space plan for approval.

Step 3

3D modelling

Detailed 3D model with materials and lighting.

Step 4

Review & sign-off

Revisions based on your feedback, then final renders.
see it in place

From concept to finished space

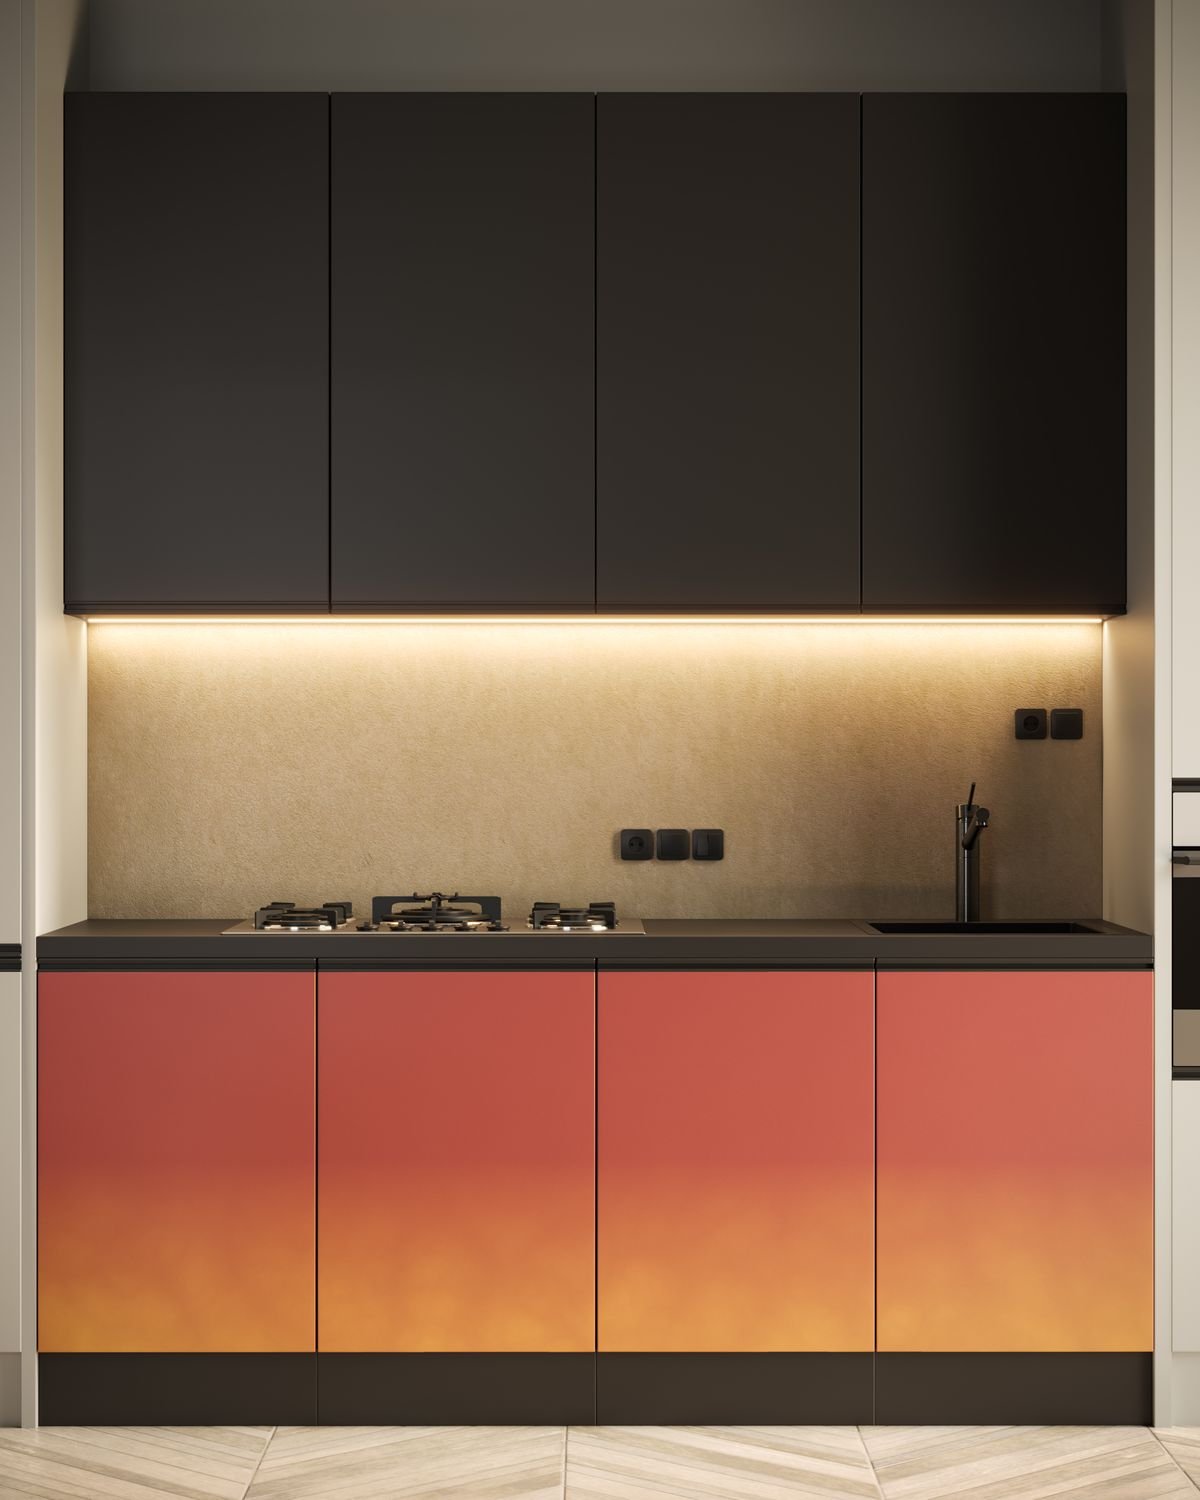
Kitchen Layout Planned and Visualized Before the Build

Kitchen Layout Planned and Visualized Before the Build

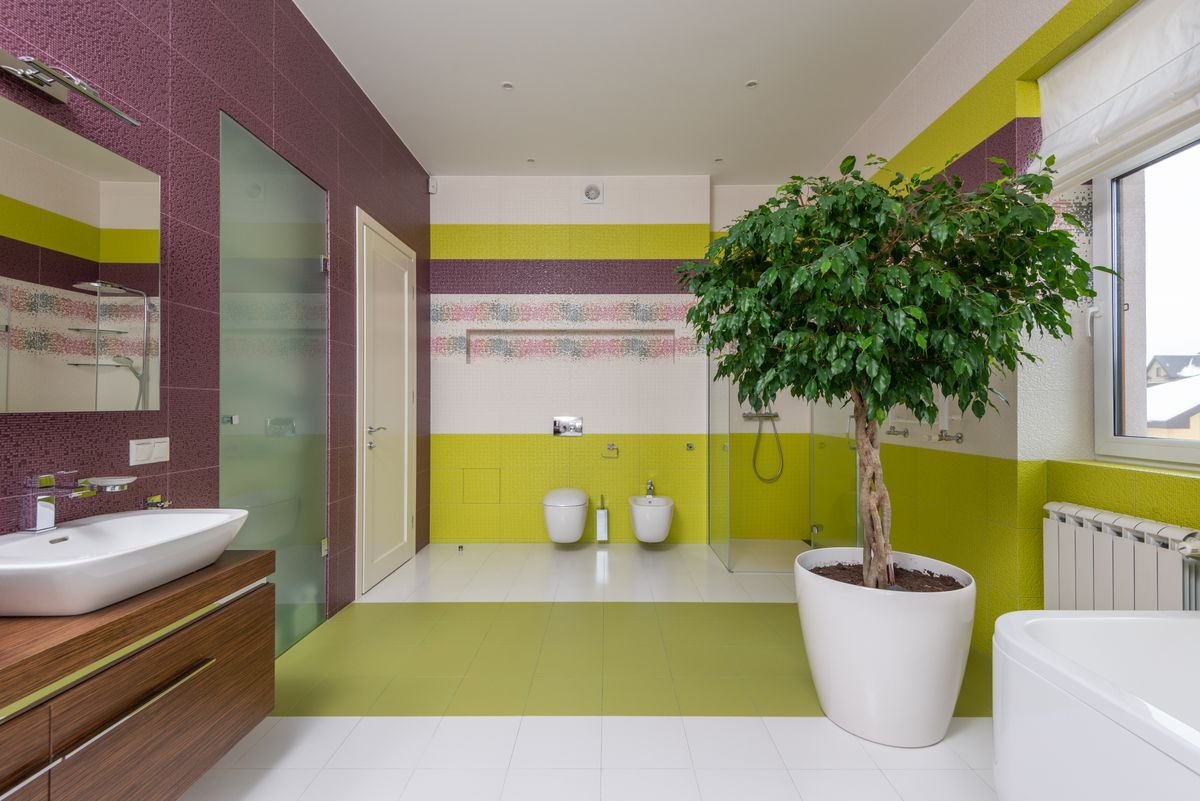
Spa-Inspired Bathroom, From Concept to Completion

Spa-Inspired Bathroom, From Concept to Completion

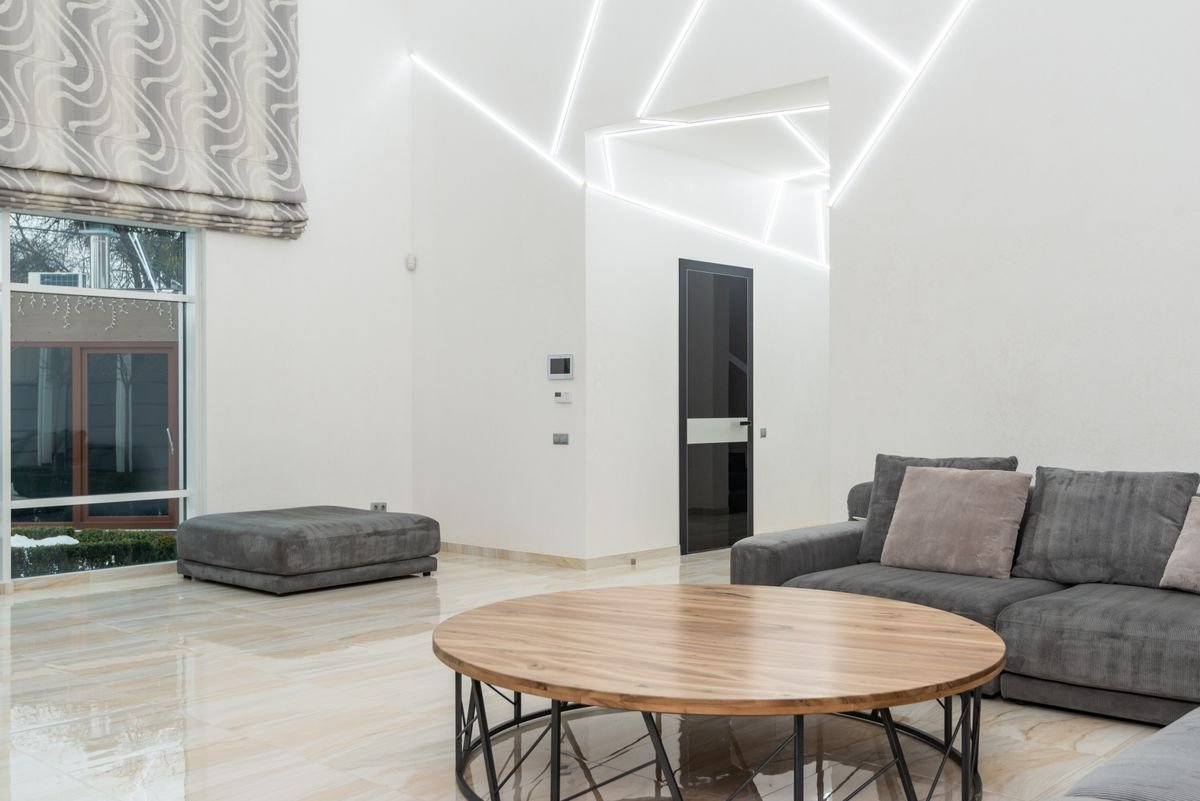
Statement Ceiling Visualized Before Installation

Statement Ceiling Visualized Before Installation

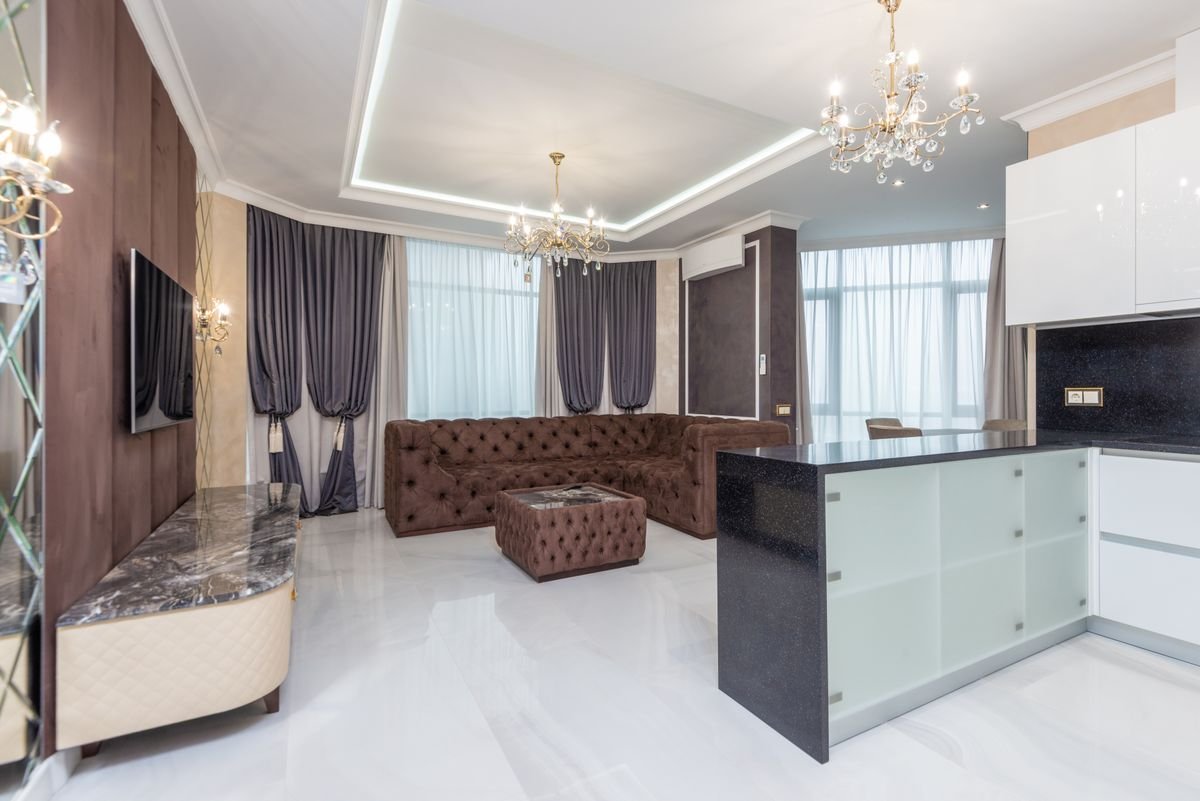
Living Room Designed and Visualized Before the Build

Living Room Designed and Visualized Before the Build

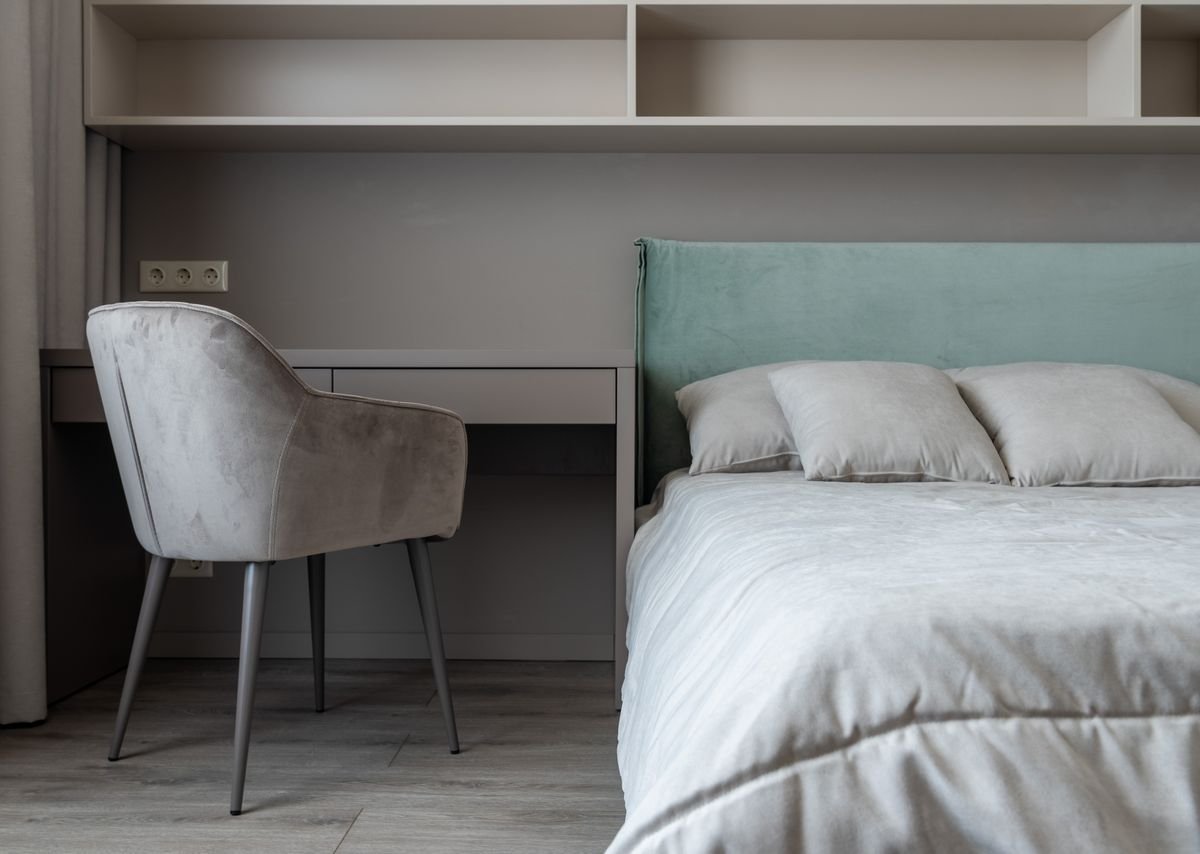
Bedroom Concept Brought to Life in Every Detail

Bedroom Concept Brought to Life in Every Detail

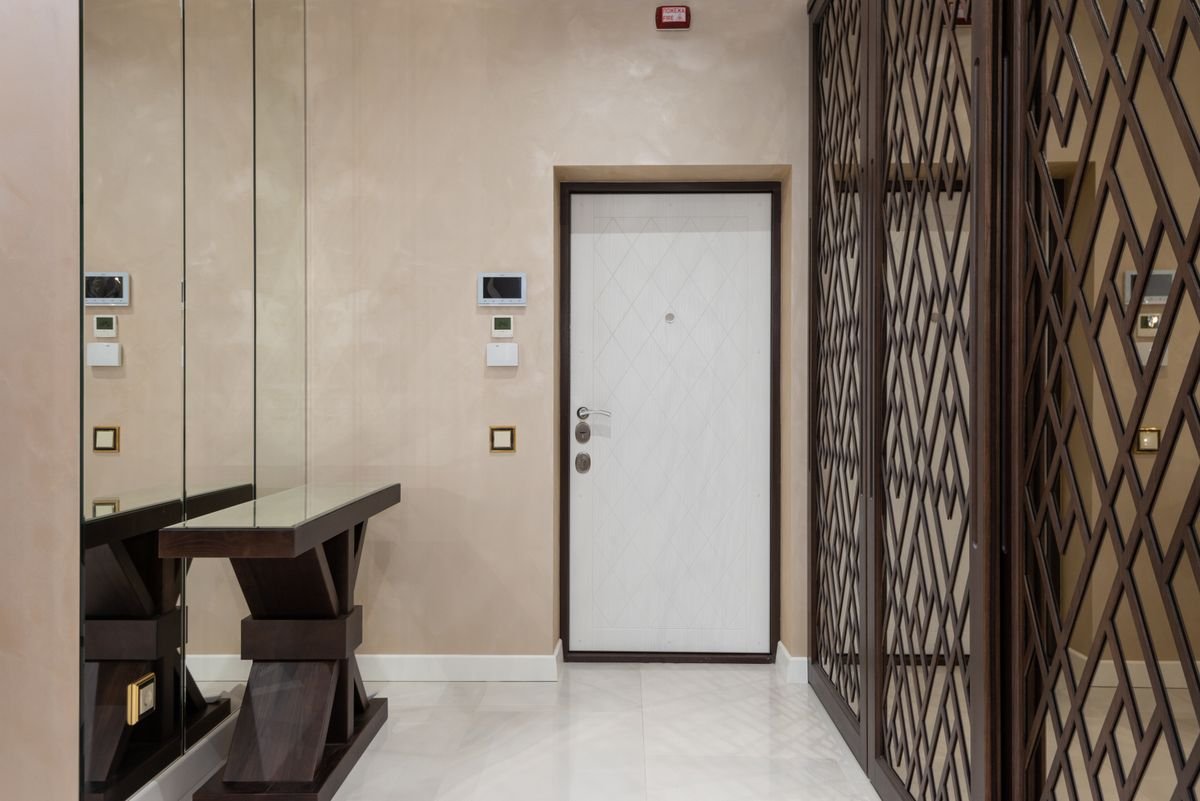
Foyer Design Realized From Render to Reality

Foyer Design Realized From Render to Reality

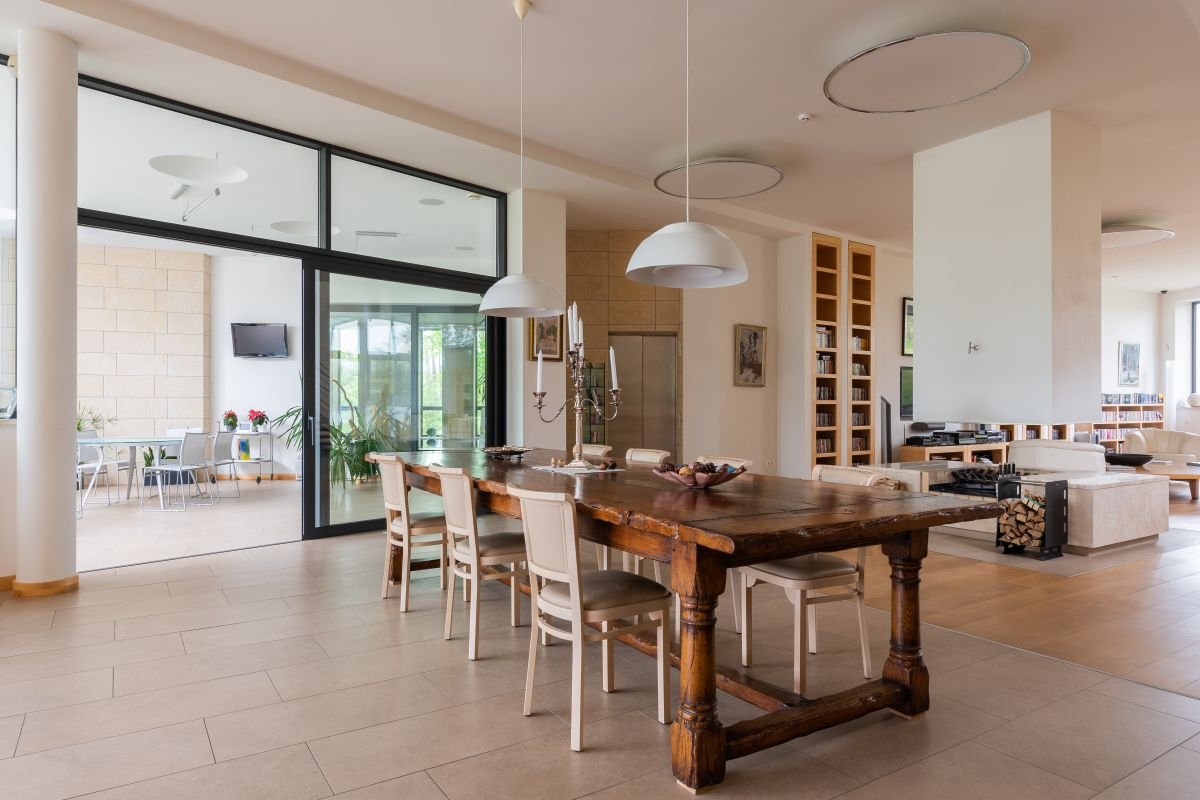
Dining Space Visualized Before Construction Began

Dining Space Visualized Before Construction Began

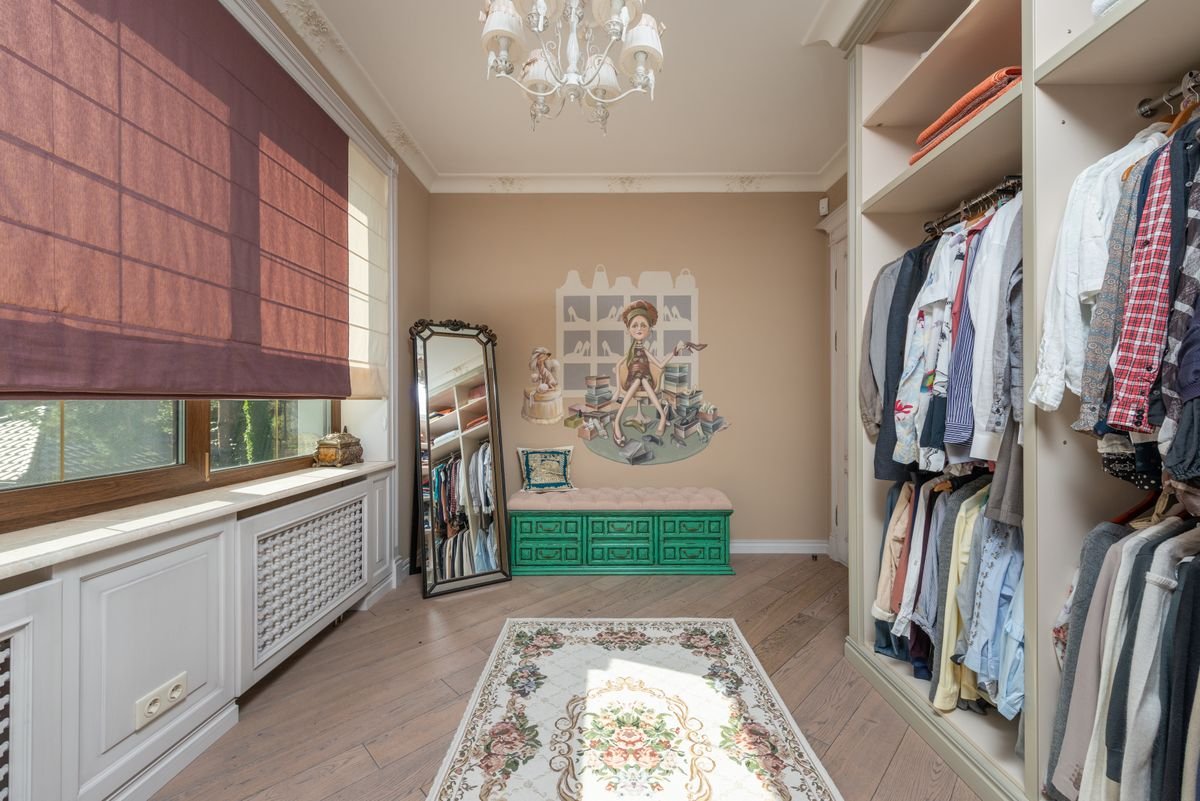
Wardrobe Layout Planned and Visualized in Advance

Wardrobe Layout Planned and Visualized in Advance

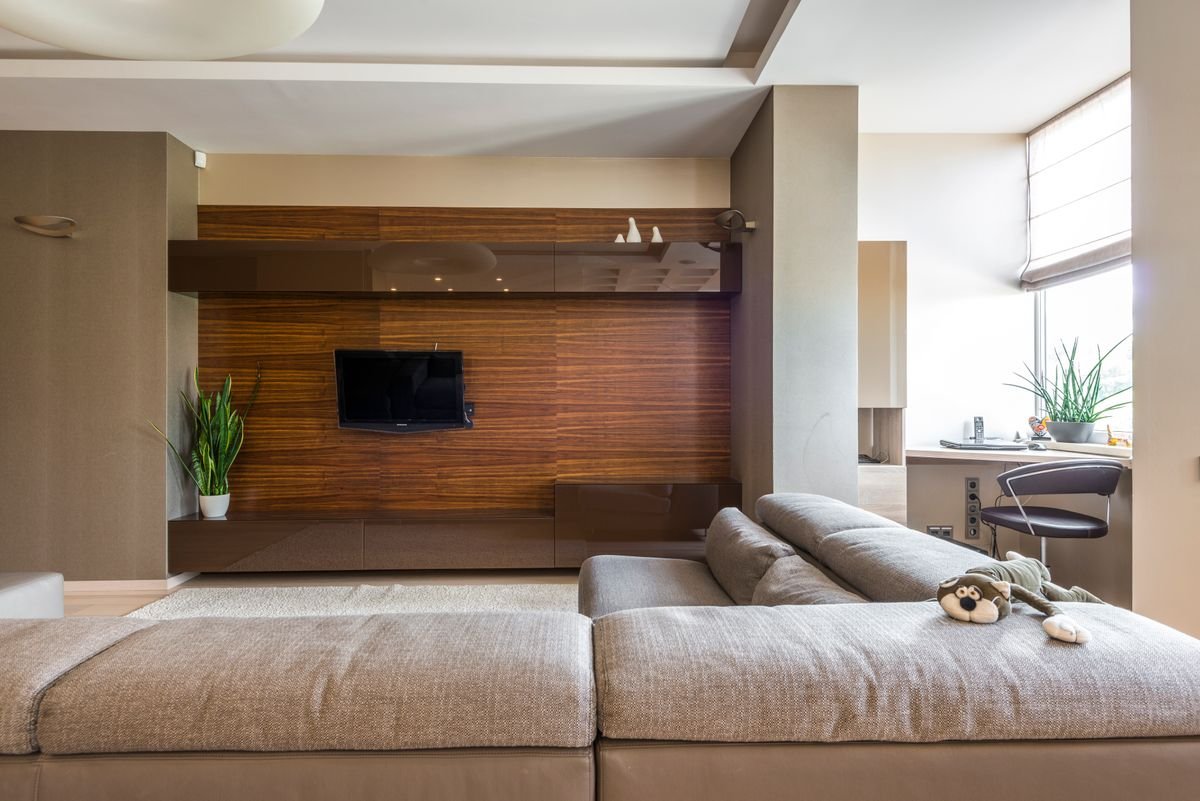
TV Unit Wall Designed and Previewed in 3D

TV Unit Wall Designed and Previewed in 3D

more ways we can help

Explore our other offerings

residential interior design

We create personalized living spaces that reflect your style and functional needs.
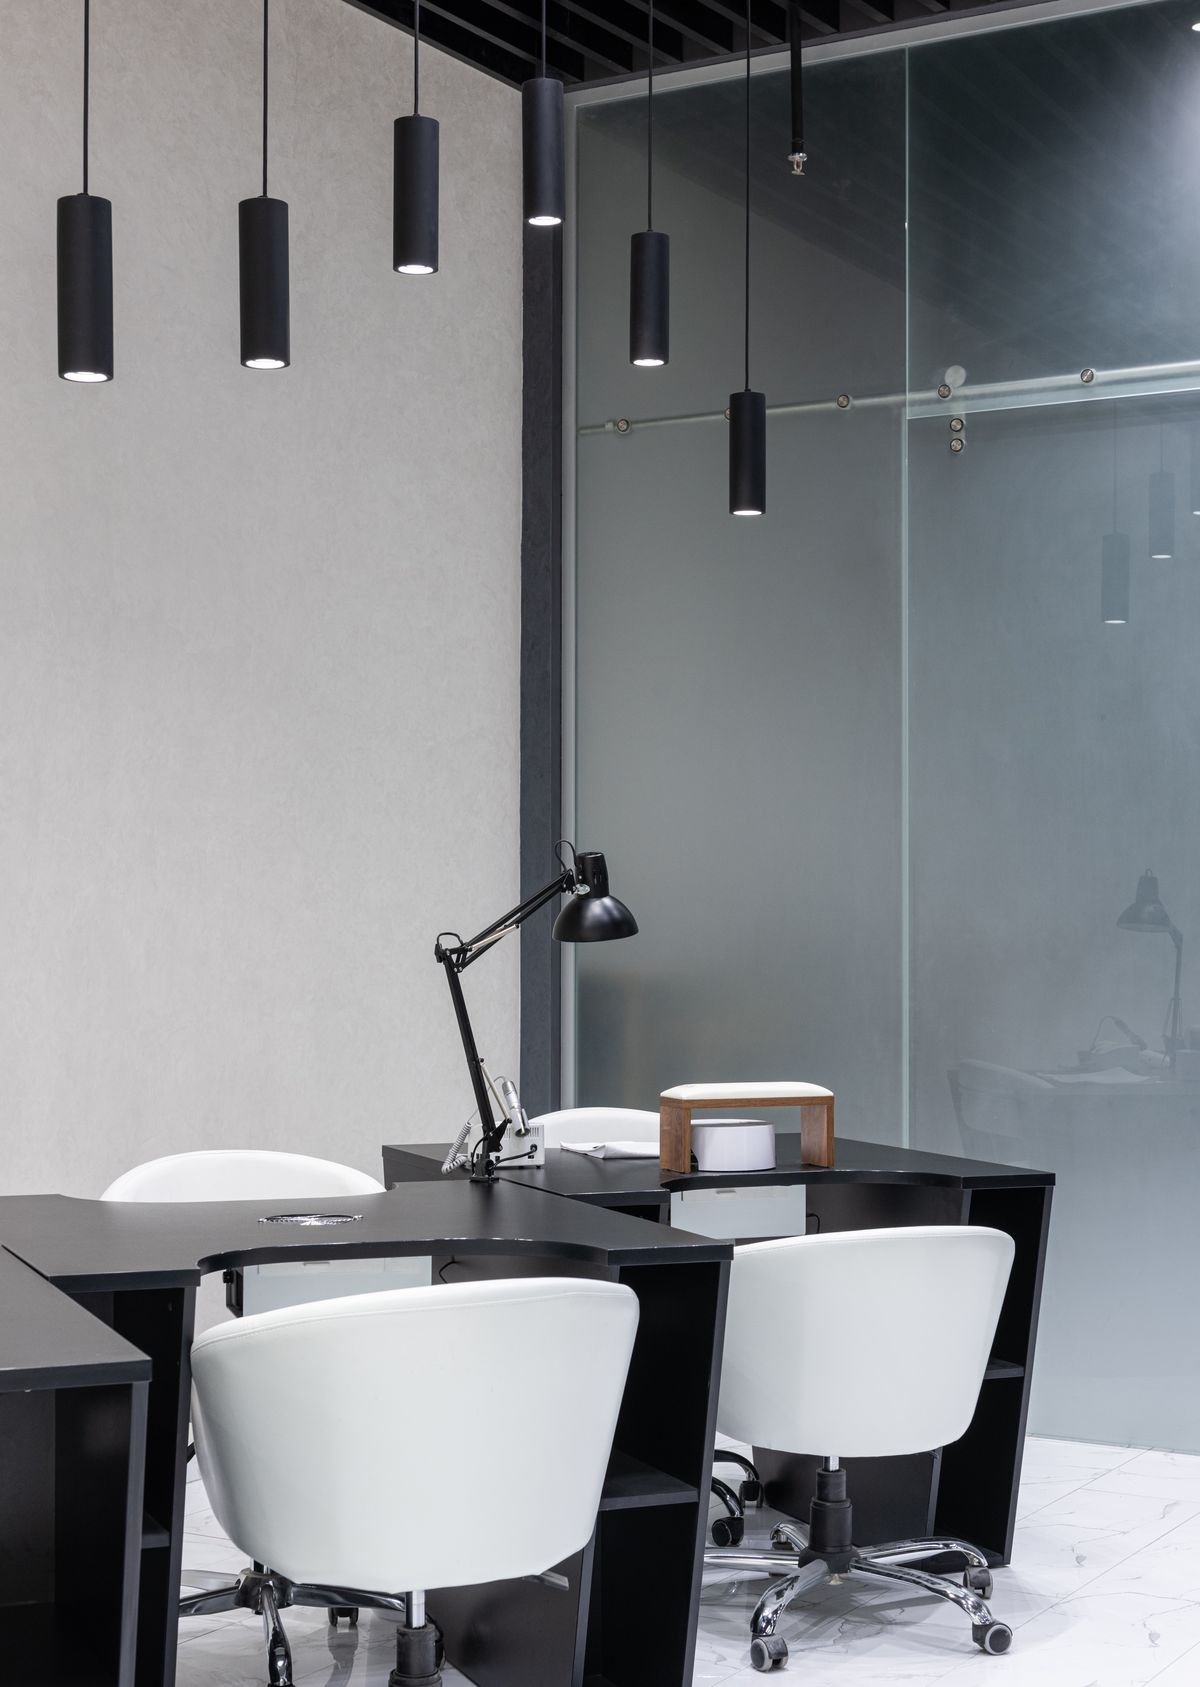
commercial interior design

Enhancing business environments with professional, functional, and aesthetically considered spaces.
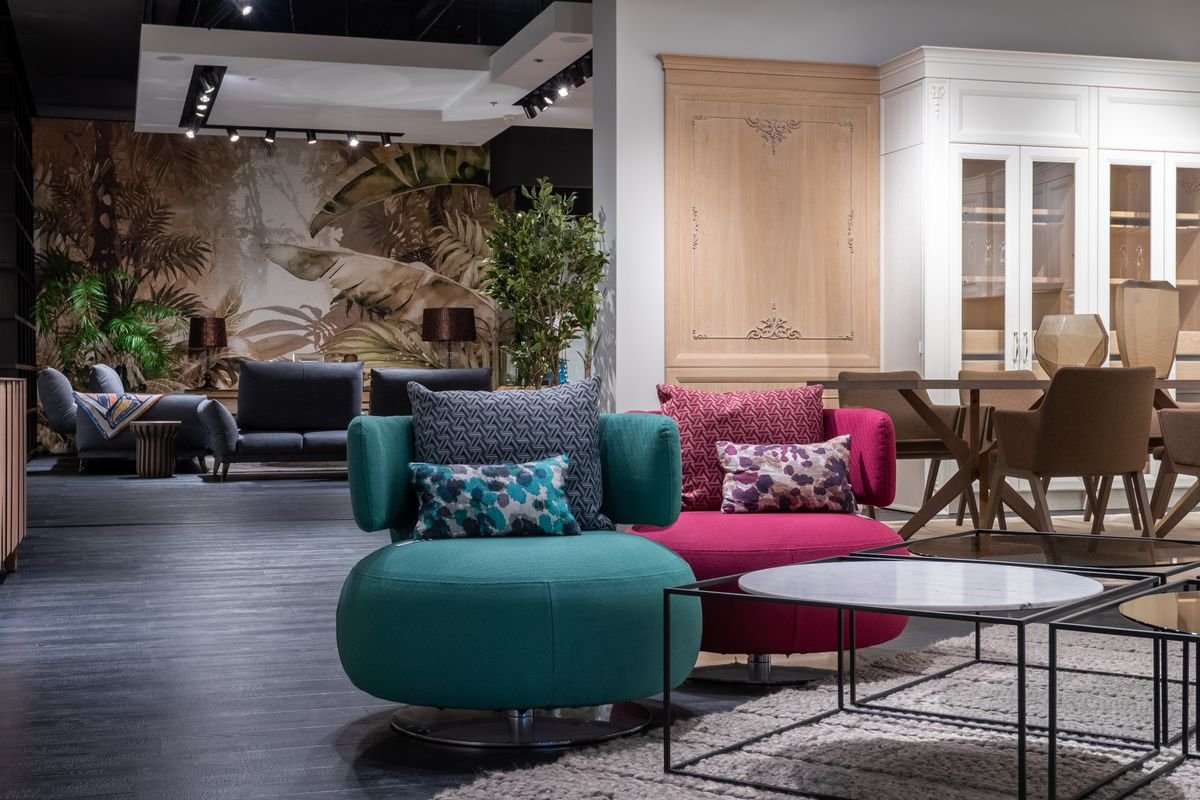
furniture and decor selection

Our experts help you choose the perfect furniture and decor to complement your style.

Thank You!

Your submission was received successfully.