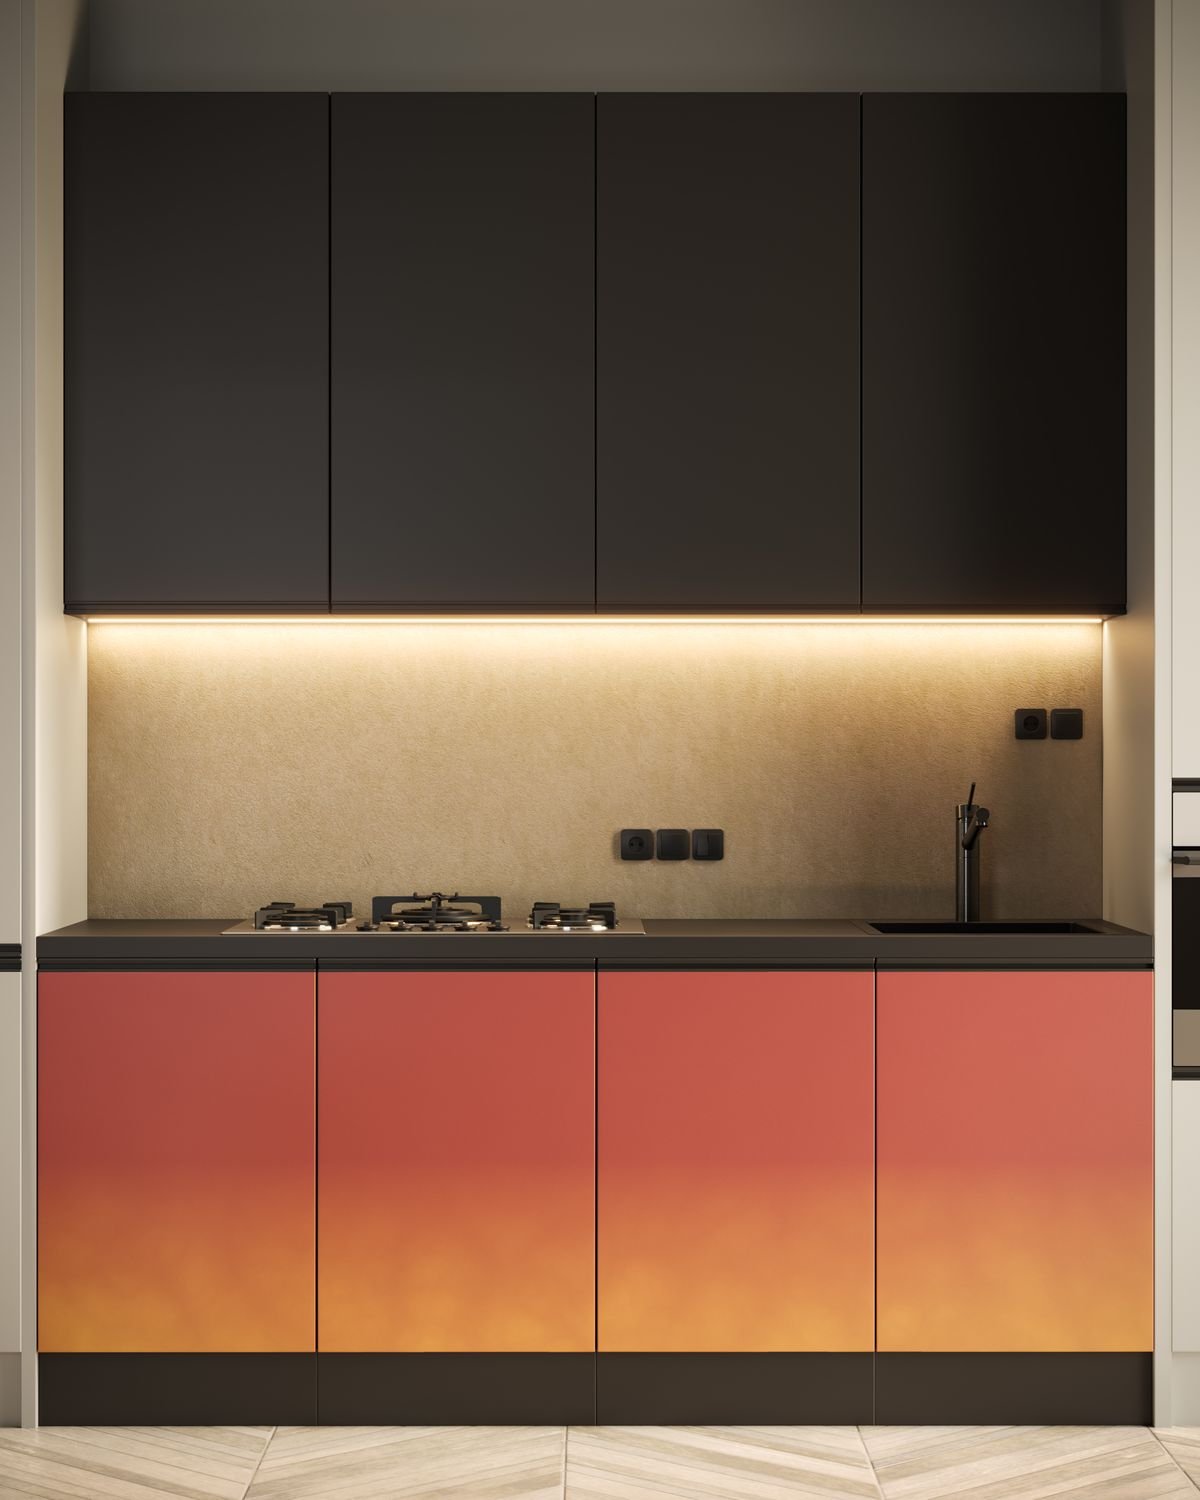
We design modular kitchen cabinets that maximize storage, streamline your workflow, and finish your kitchen with a look you'll love.
The layout decides how easily you move between the fridge, sink and hob. These are the most popular options.
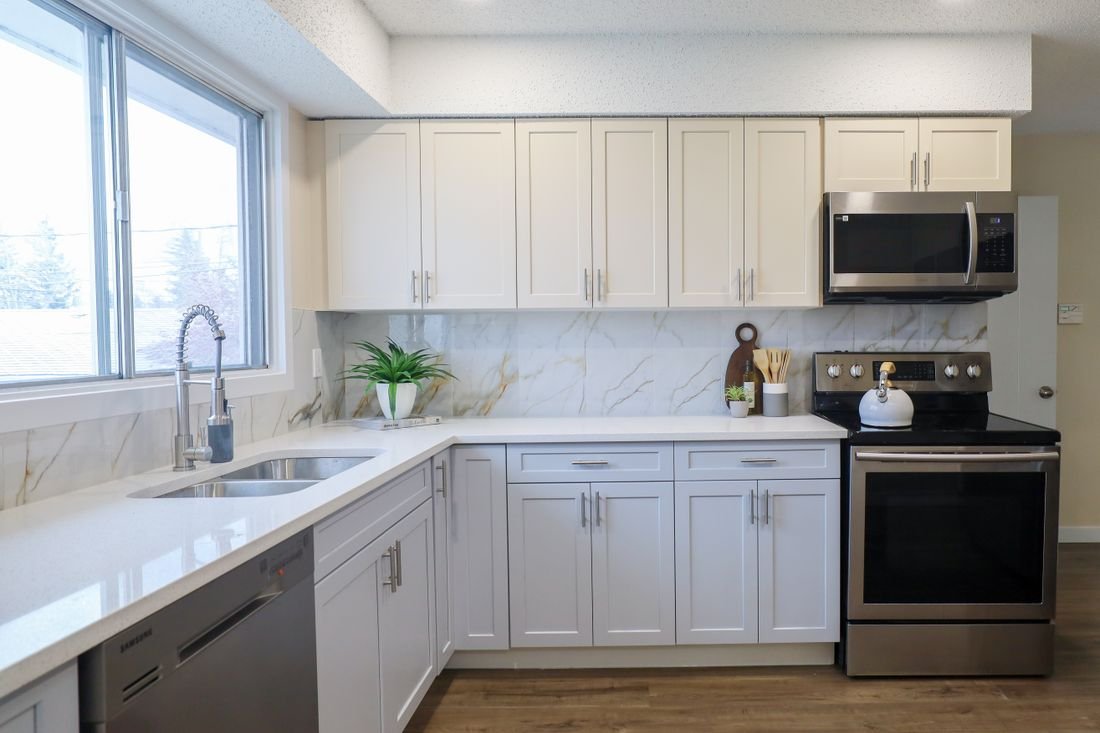
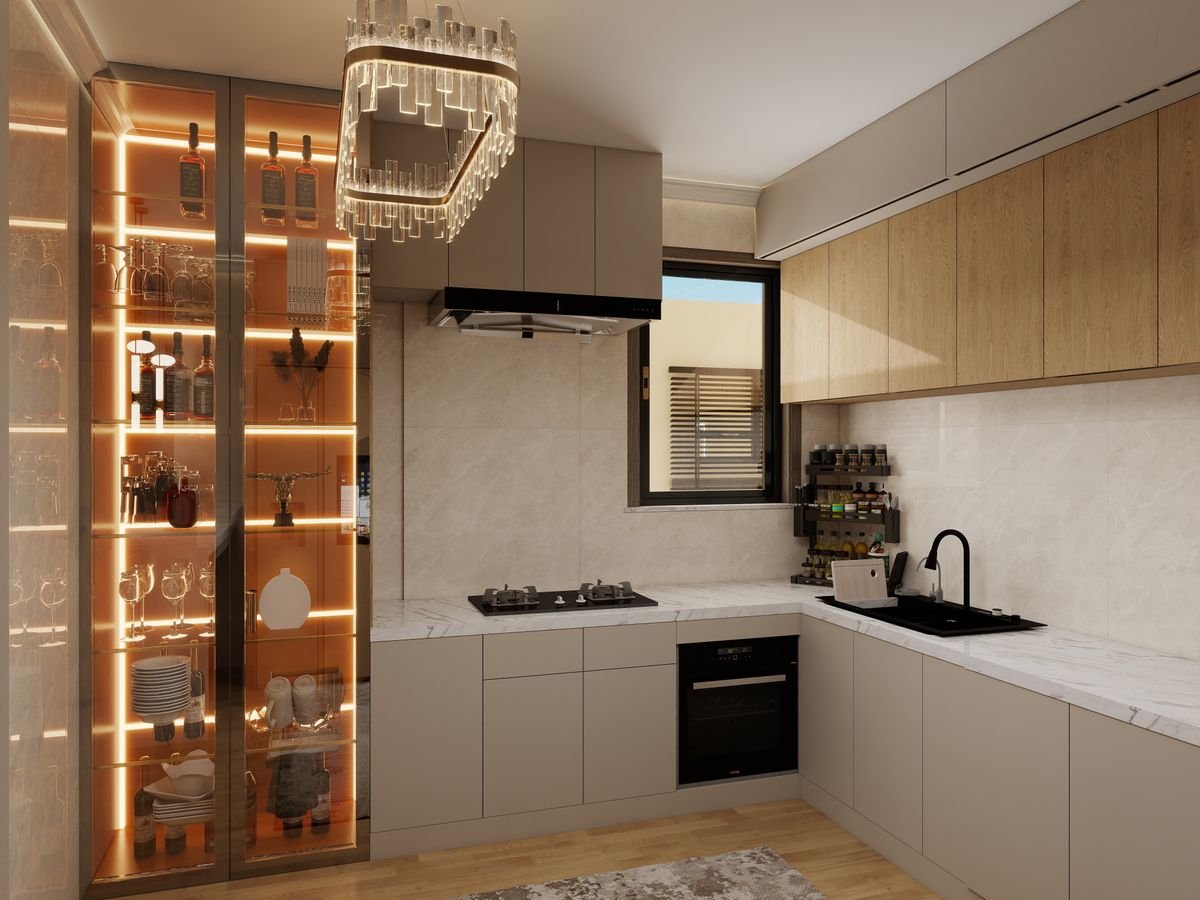
Two adjoining walls form an efficient work triangle with plenty of counter space.
Best for: Most homes · Open plans
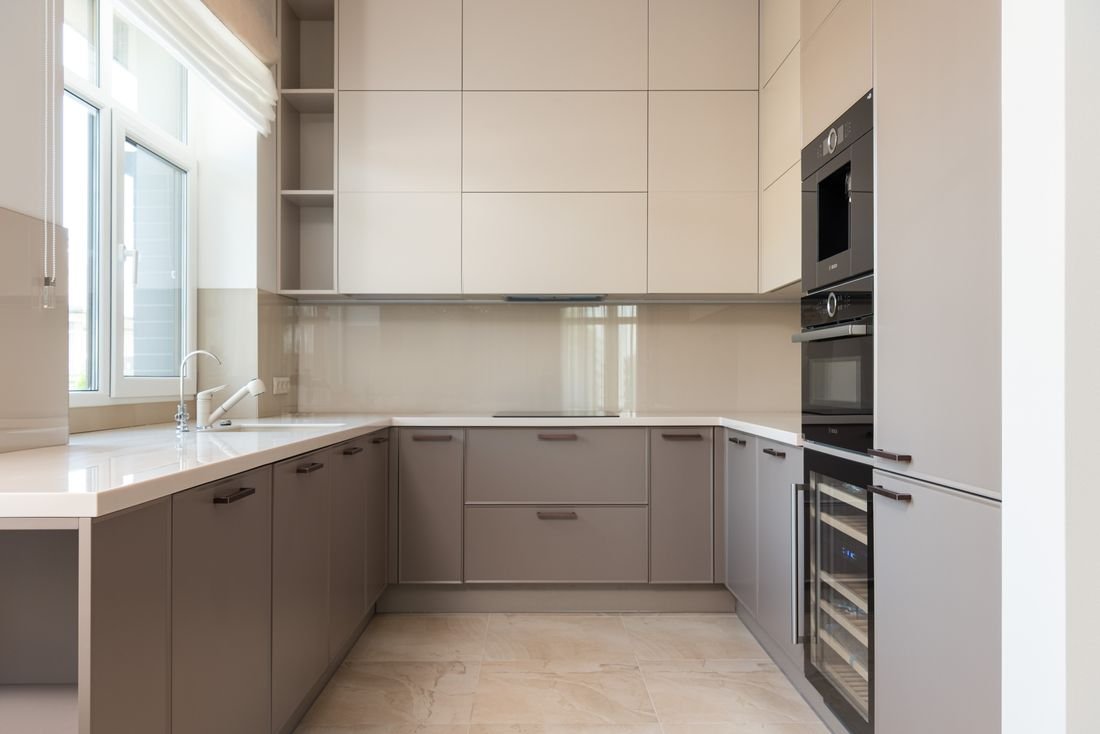
Three walls of cabinets give maximum storage and counter space.
Best for: Large families · Keen cooks
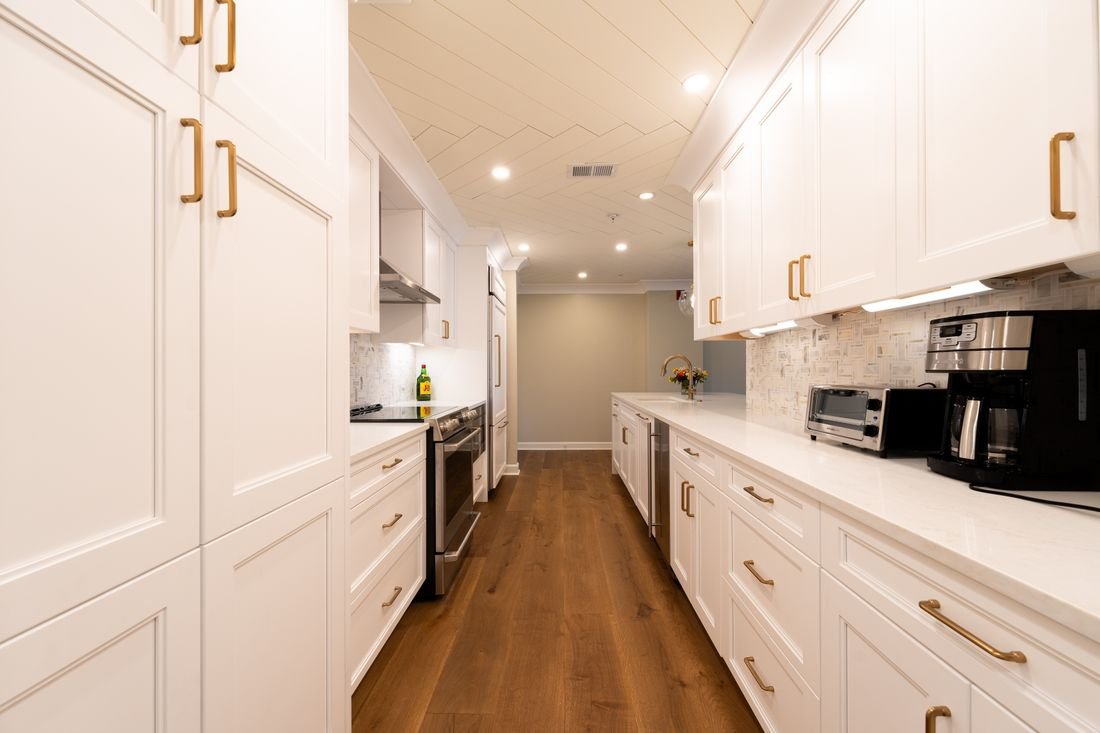
Two facing counters: cook on one side, prep and wash on the other.
Best for: Narrow kitchens · Apartments
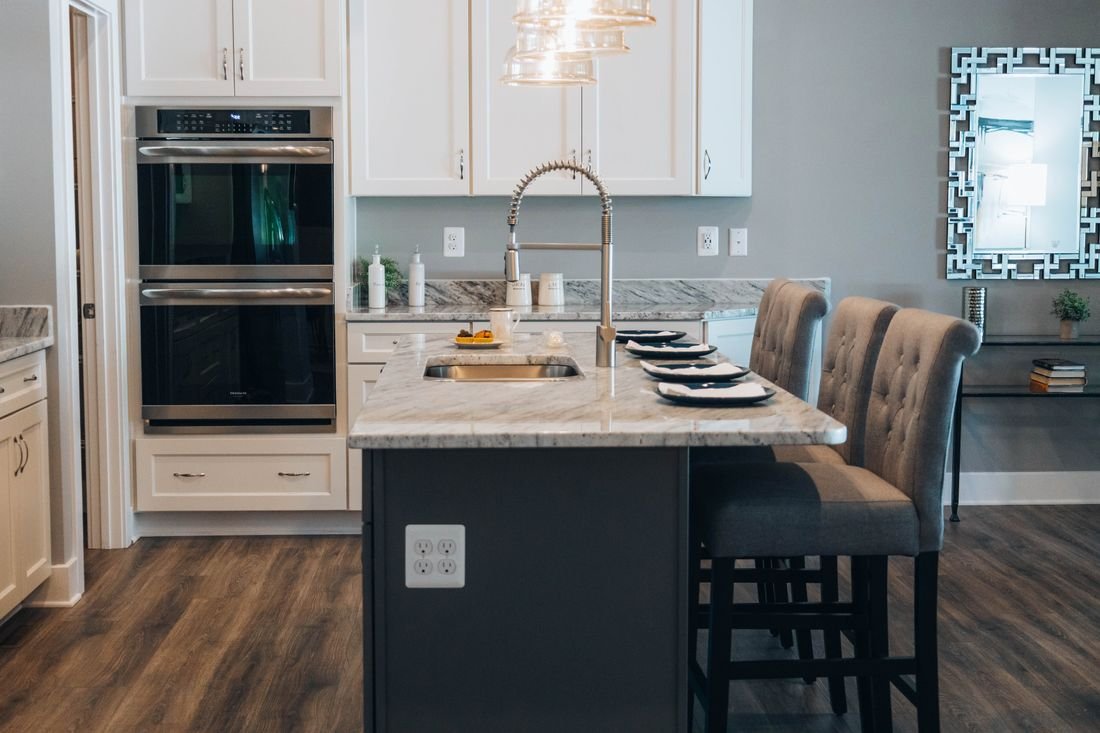
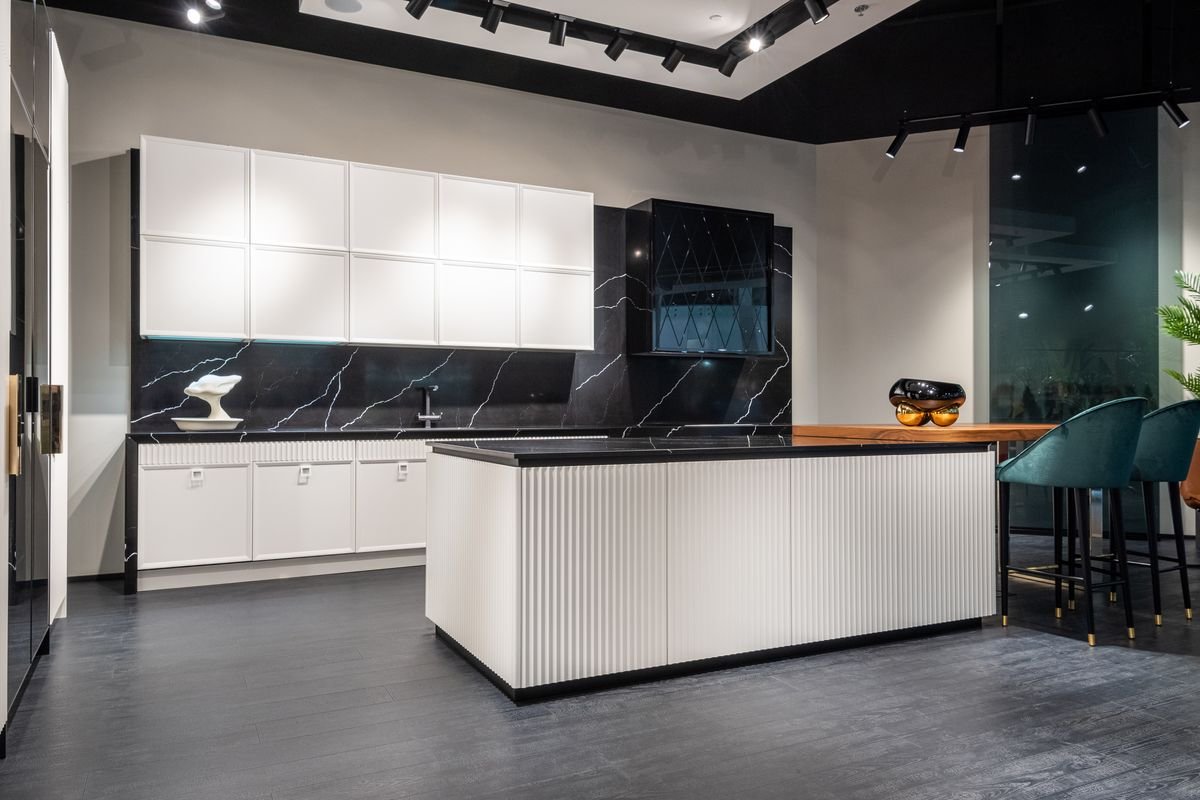
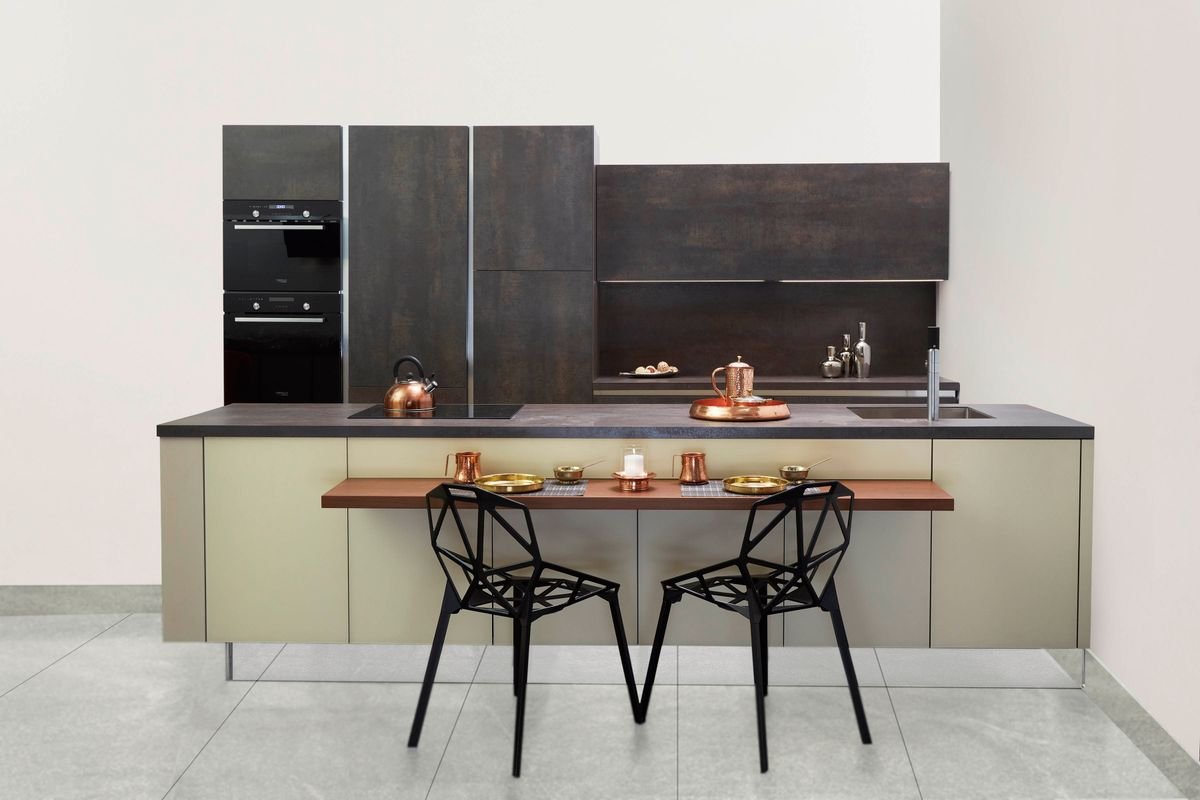
A central island for prep, dining or a hob, perfect for entertaining.
Best for: Large, open kitchens
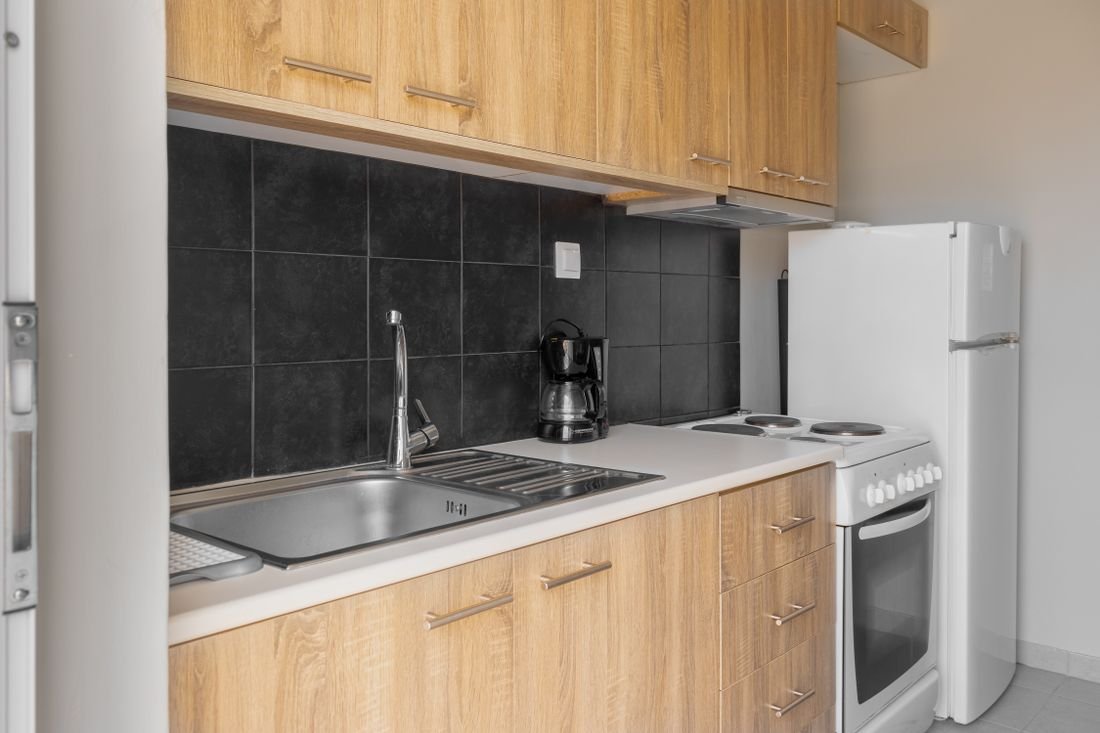
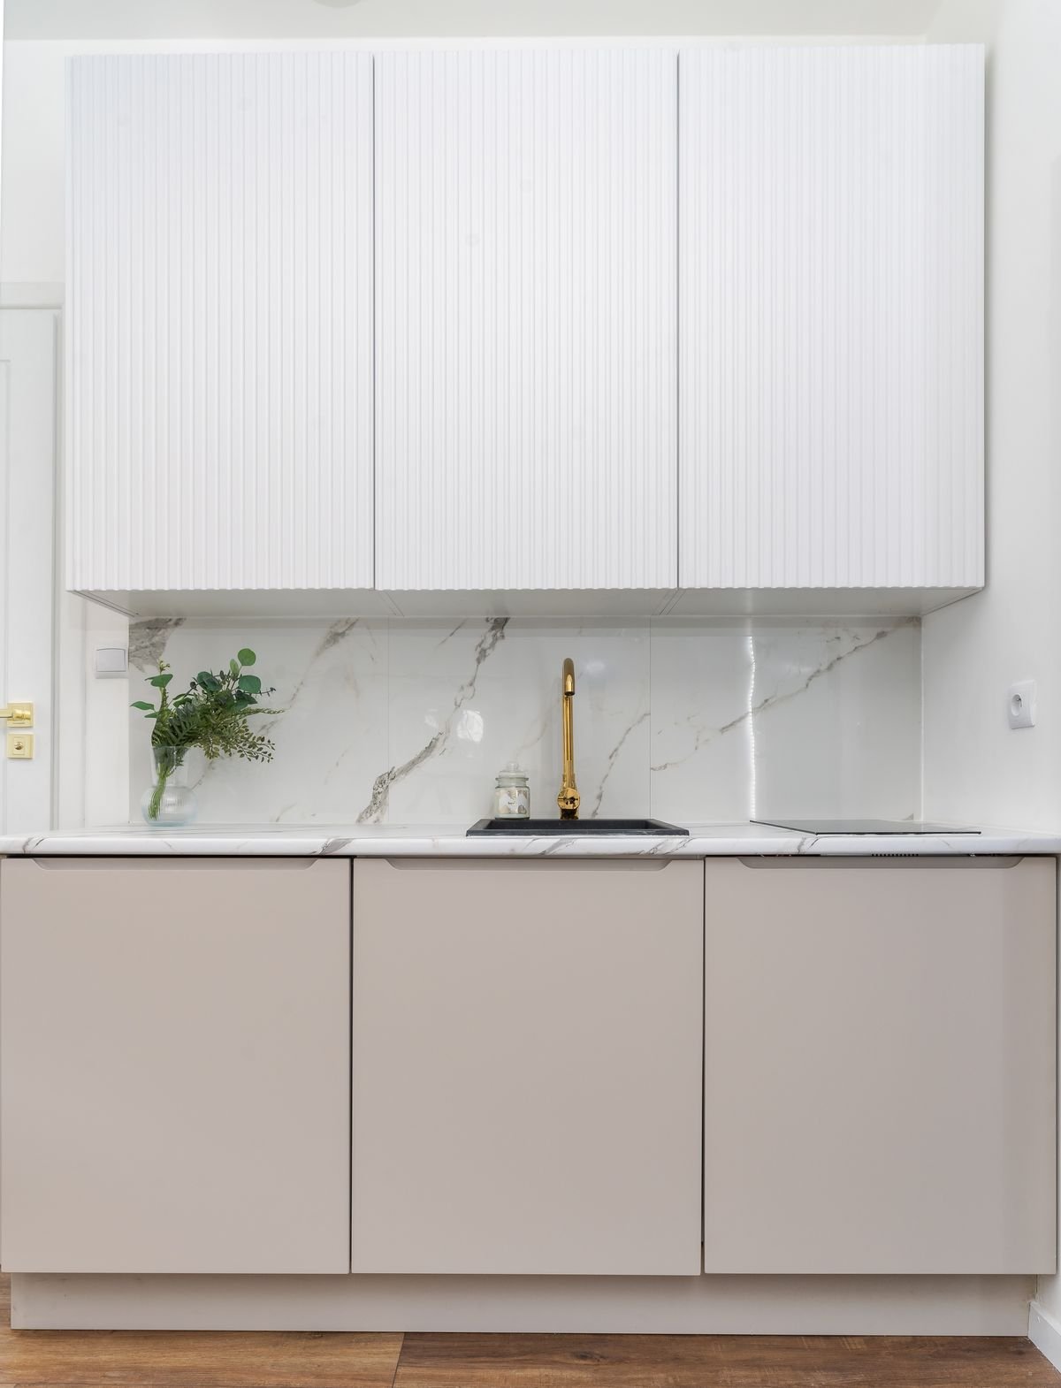
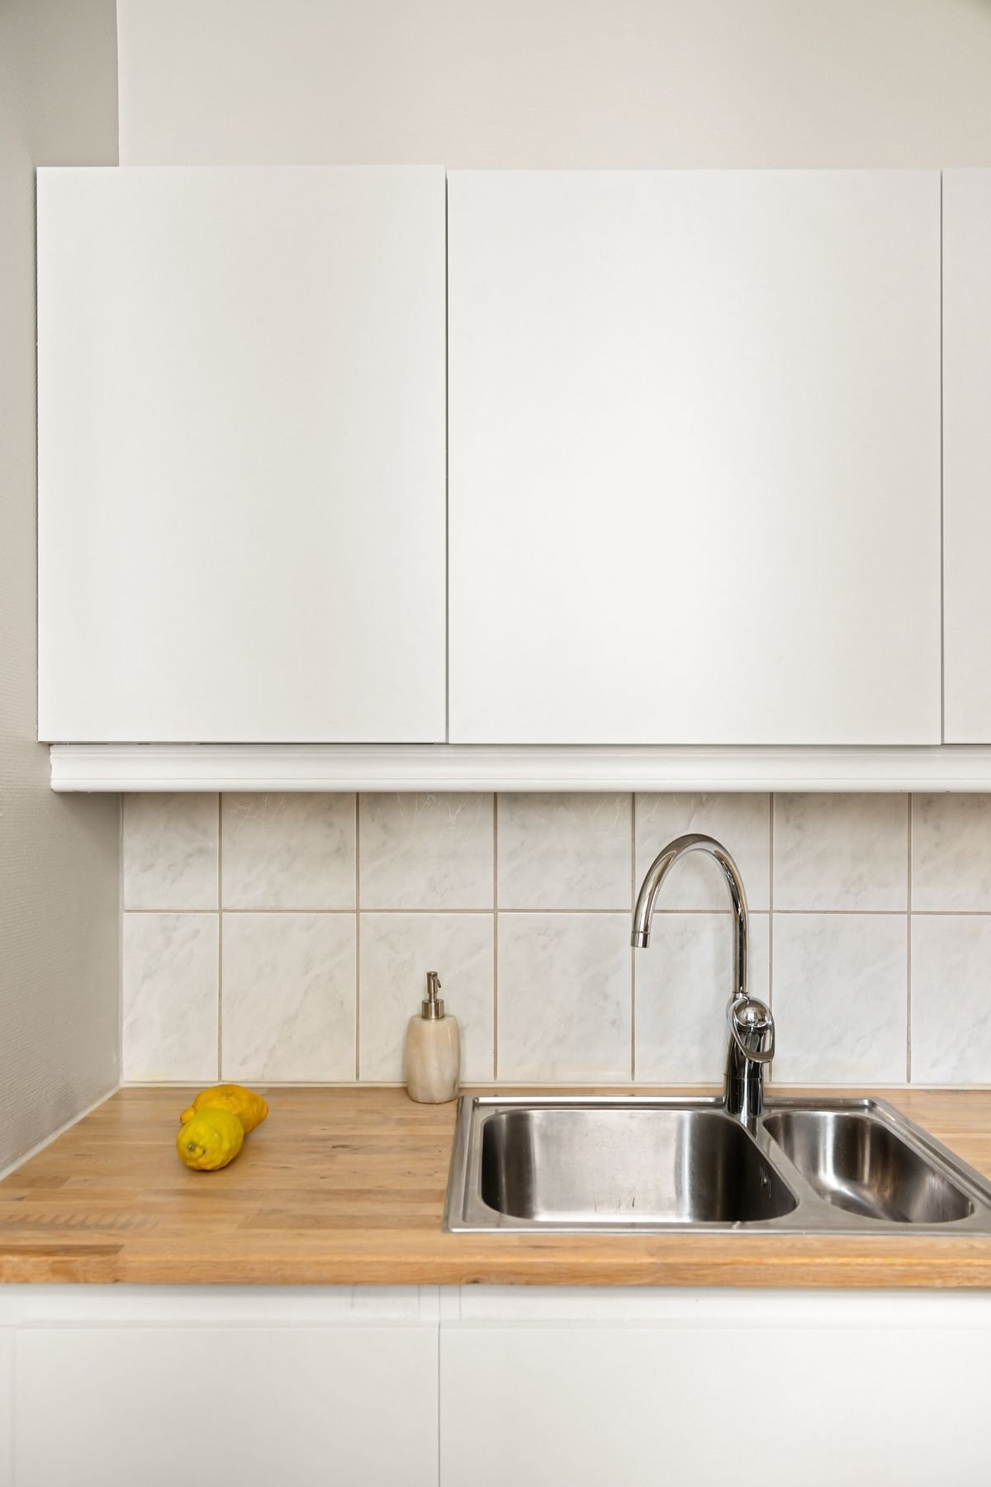
Everything on one wall, which is compact and budget-friendly.
Best for: Studios · Small homes
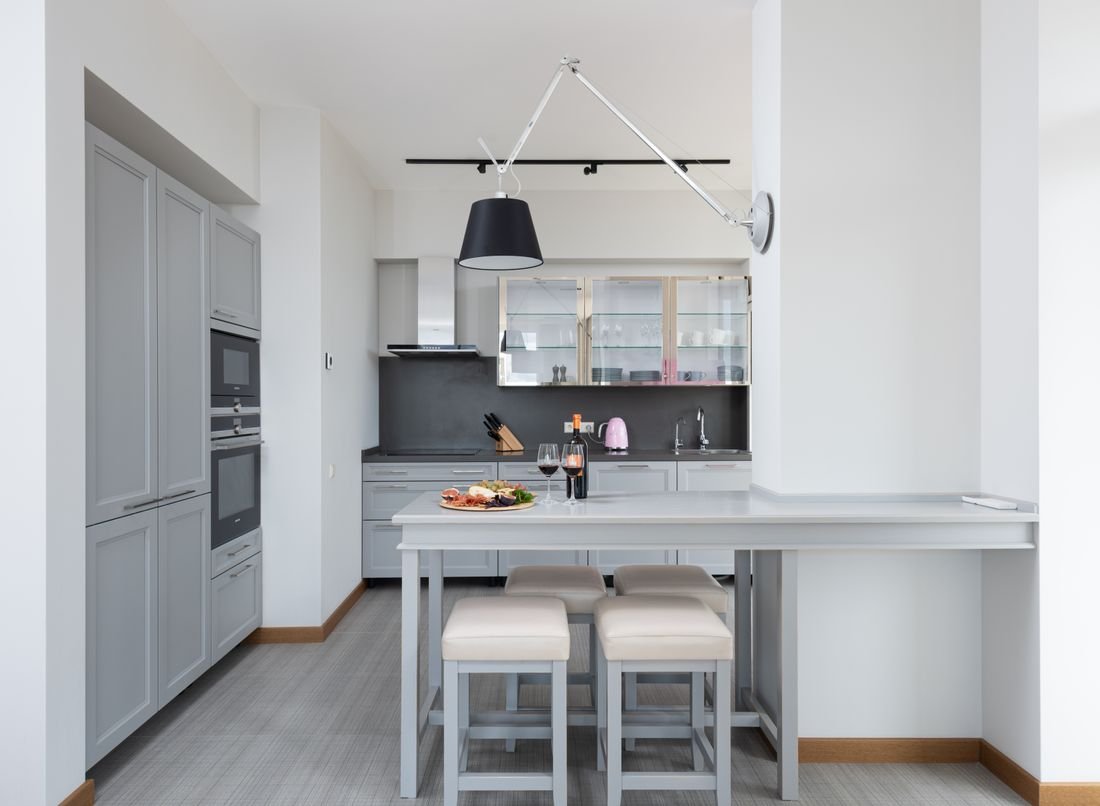
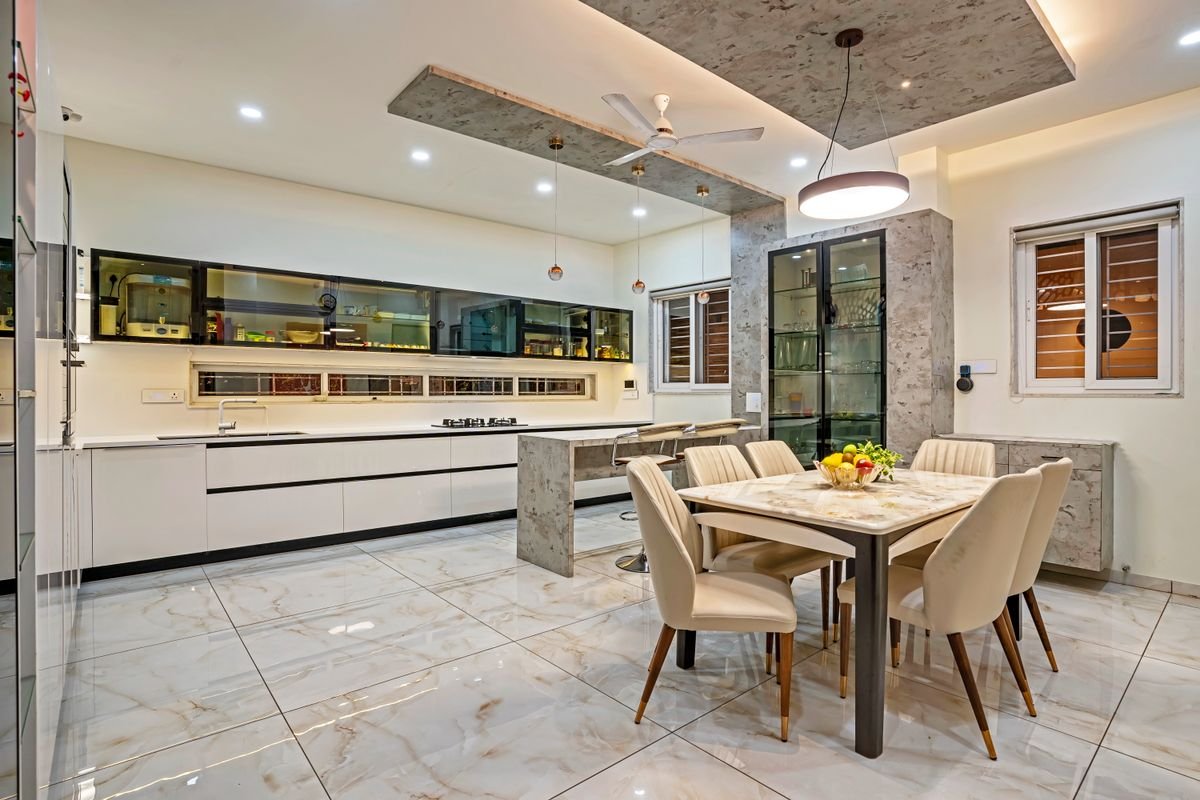
An L or U with an extended counter for quick meals and extra prep.
Best for: Semi-open kitchens
Small measurements make a big difference to how comfortable your kitchen is every day.
Keep the fridge, sink and hob in a triangle totalling about 13–26 ft (4–8 m) for easy movement.
34–36 in (86–91 cm) suits most users. We adjust it to the height of the main cook.
At least 36 in (90 cm) between counters, or 42–48 in if two people cook together.
Mount the chimney 26–30 in (65–75 cm) above the hob for best suction.
Use BWP marine plywood or HDHMR under the sink and near water.
Leave 15–18 in of counter on both sides of the hob and sink.
Site measurement, appliance list and layout planning.
3D views with finishes, handles and accessories.
Precision-cut cabinets with edge-banding and quality checks.
Installation, counter, appliance fitting and final check.
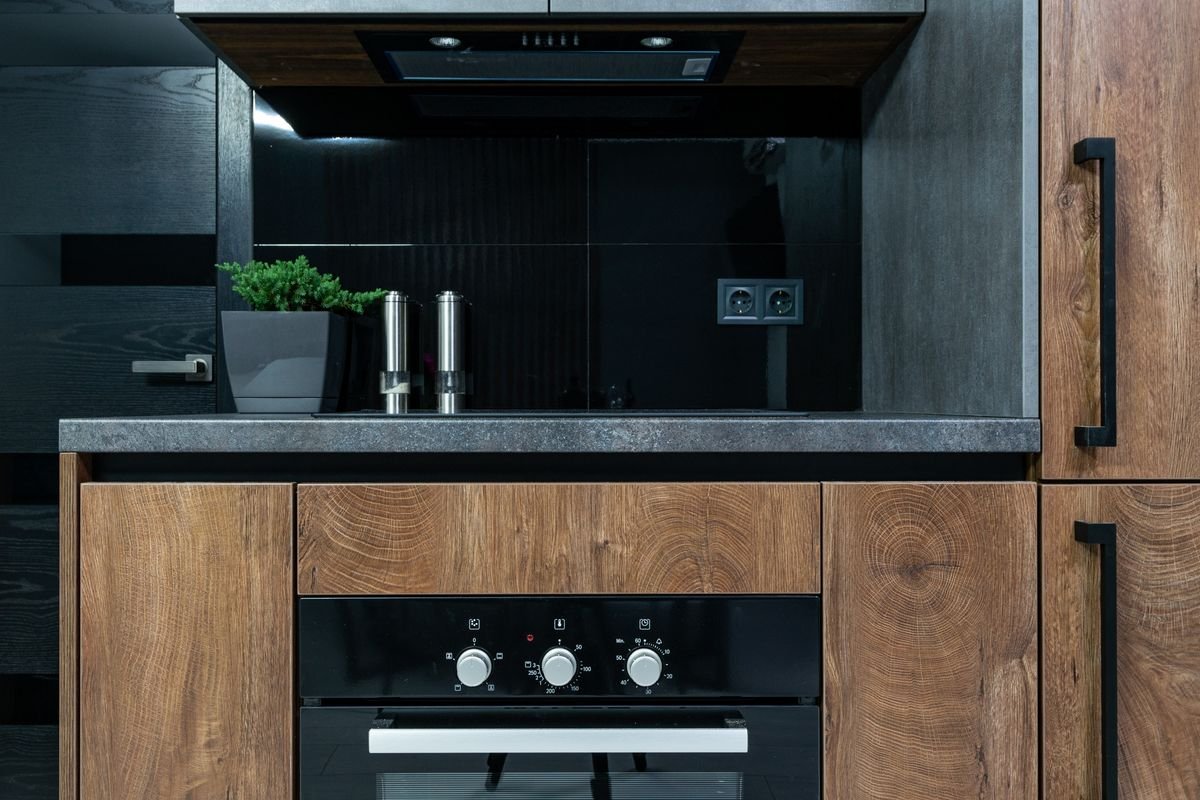
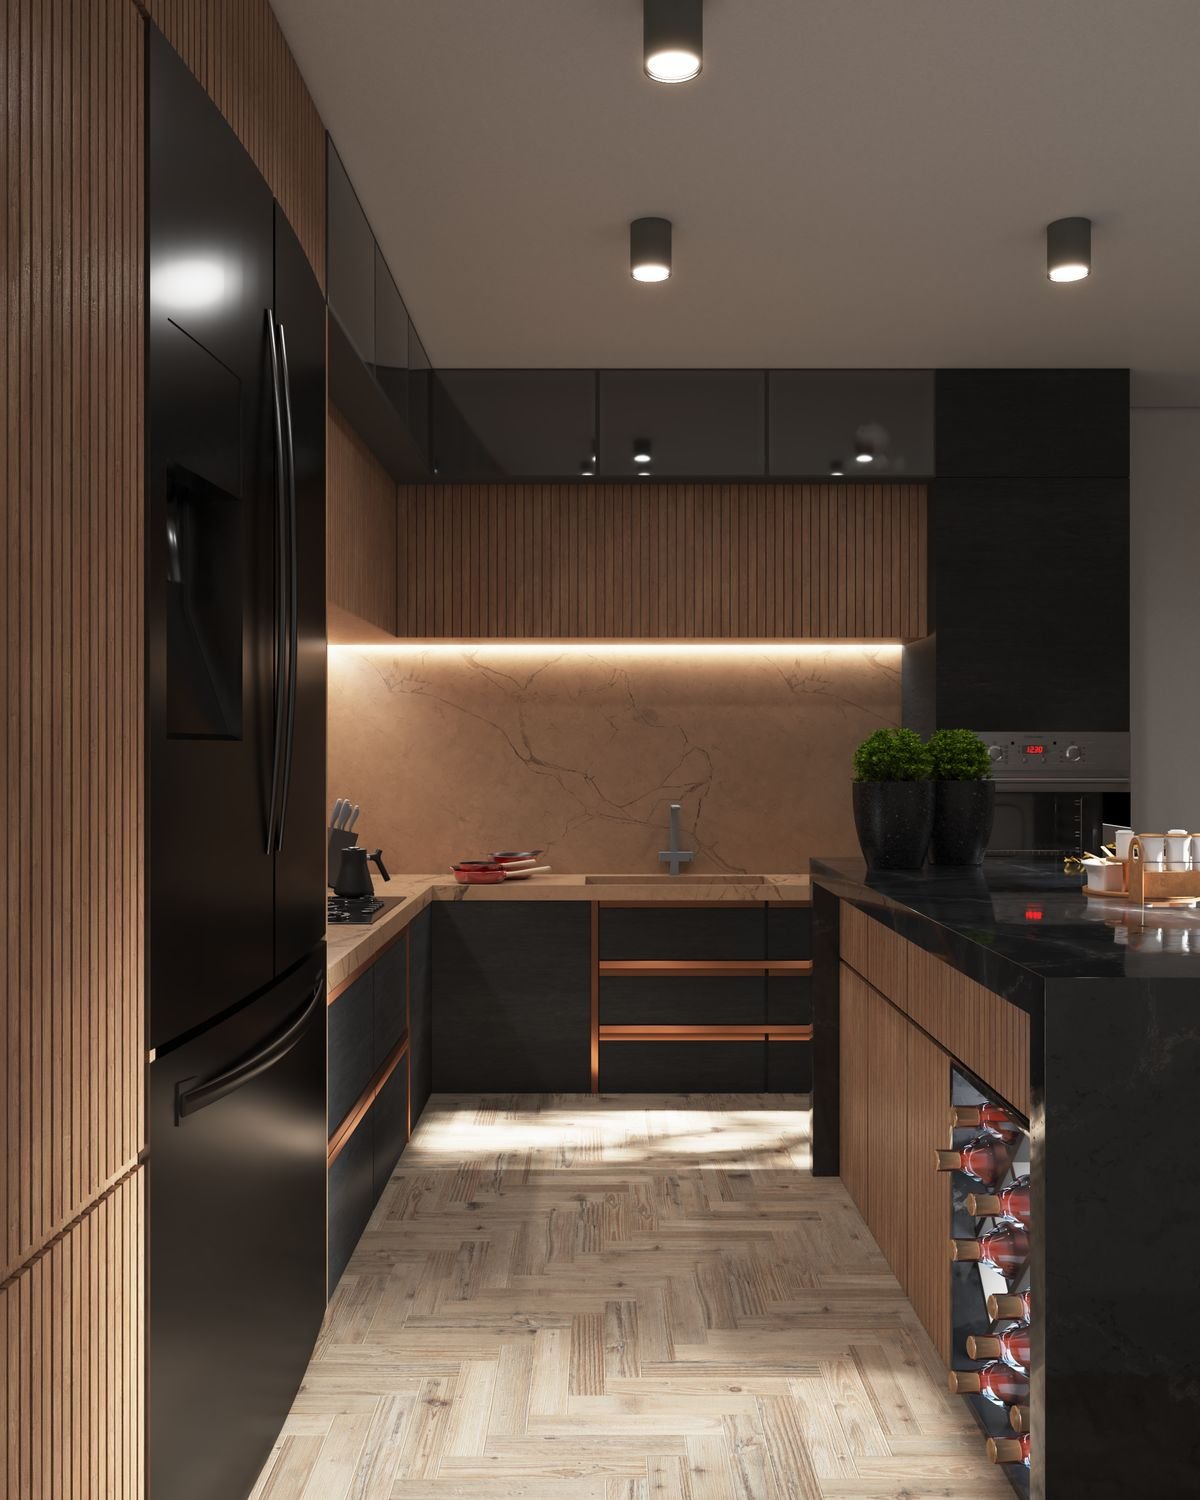
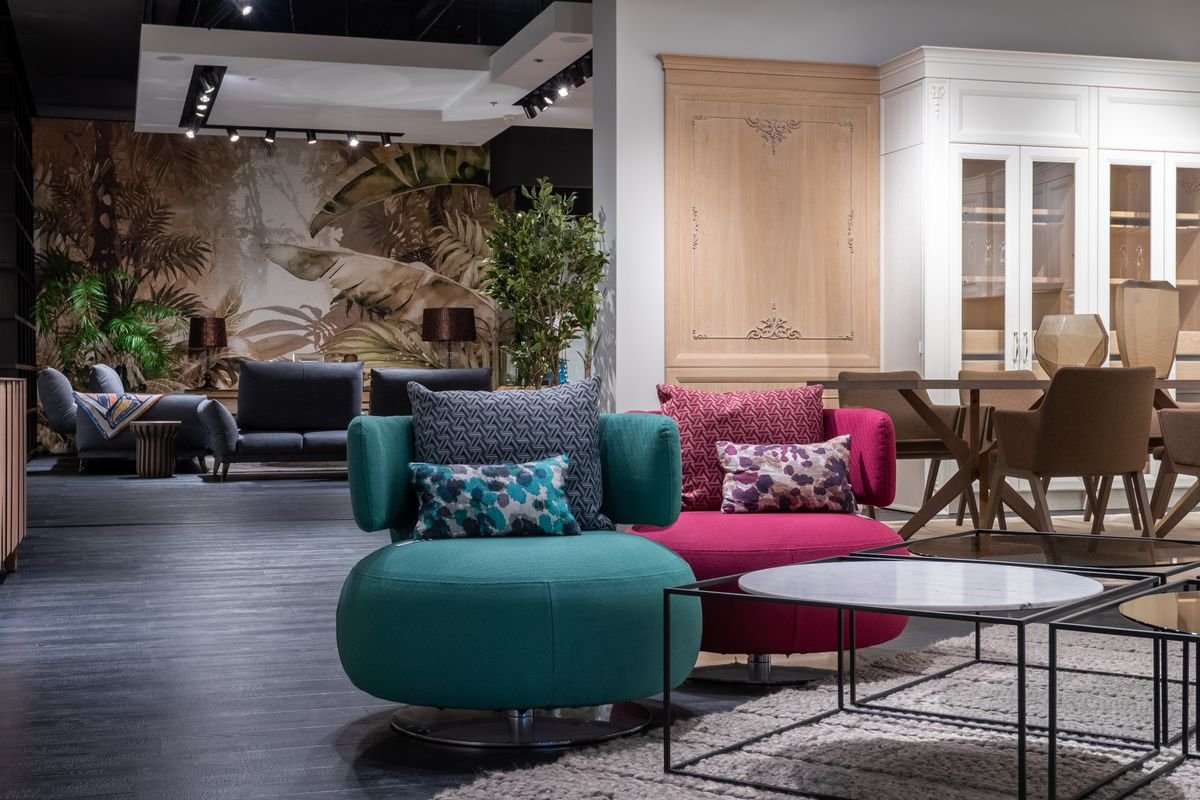

Our experts help you choose the perfect furniture and decor to complement your style.