Soulnest Aura
Commercial Interior Design

our offering

Professional spaces that work as hard as you do

Enhancing business environments with professional, functional, and aesthetically considered spaces that leave a lasting impression on clients and employees alike.

  • office & retail layout planning
  • brand-aligned design themes
  • ergonomic furniture solutions
  • project management & execution

spaces we design

Commercial interiors for every business

We design spaces that reflect your brand, work efficiently every day and leave a strong impression on clients and customers.
Offices & Workspaces

Offices & Workspaces

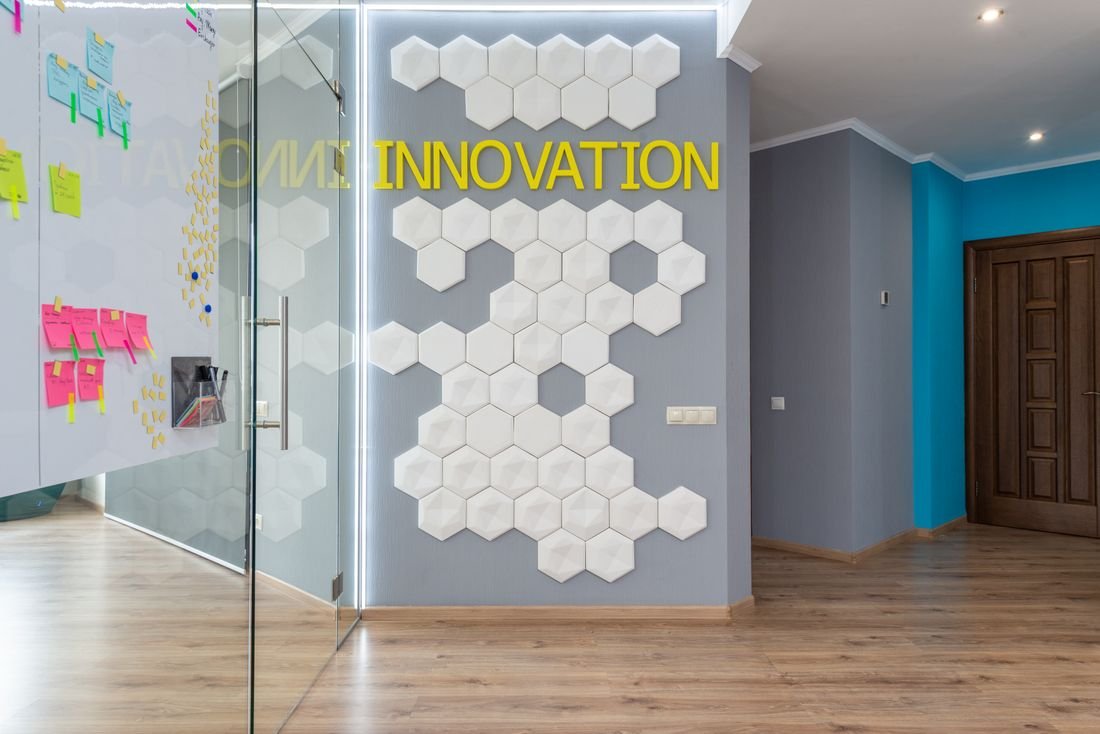
Productive layouts with workstations, cabins, meeting rooms and breakout zones.

Best for: Corporates · Start-ups · Studios
Retail Stores & Showrooms

Retail Stores & Showrooms

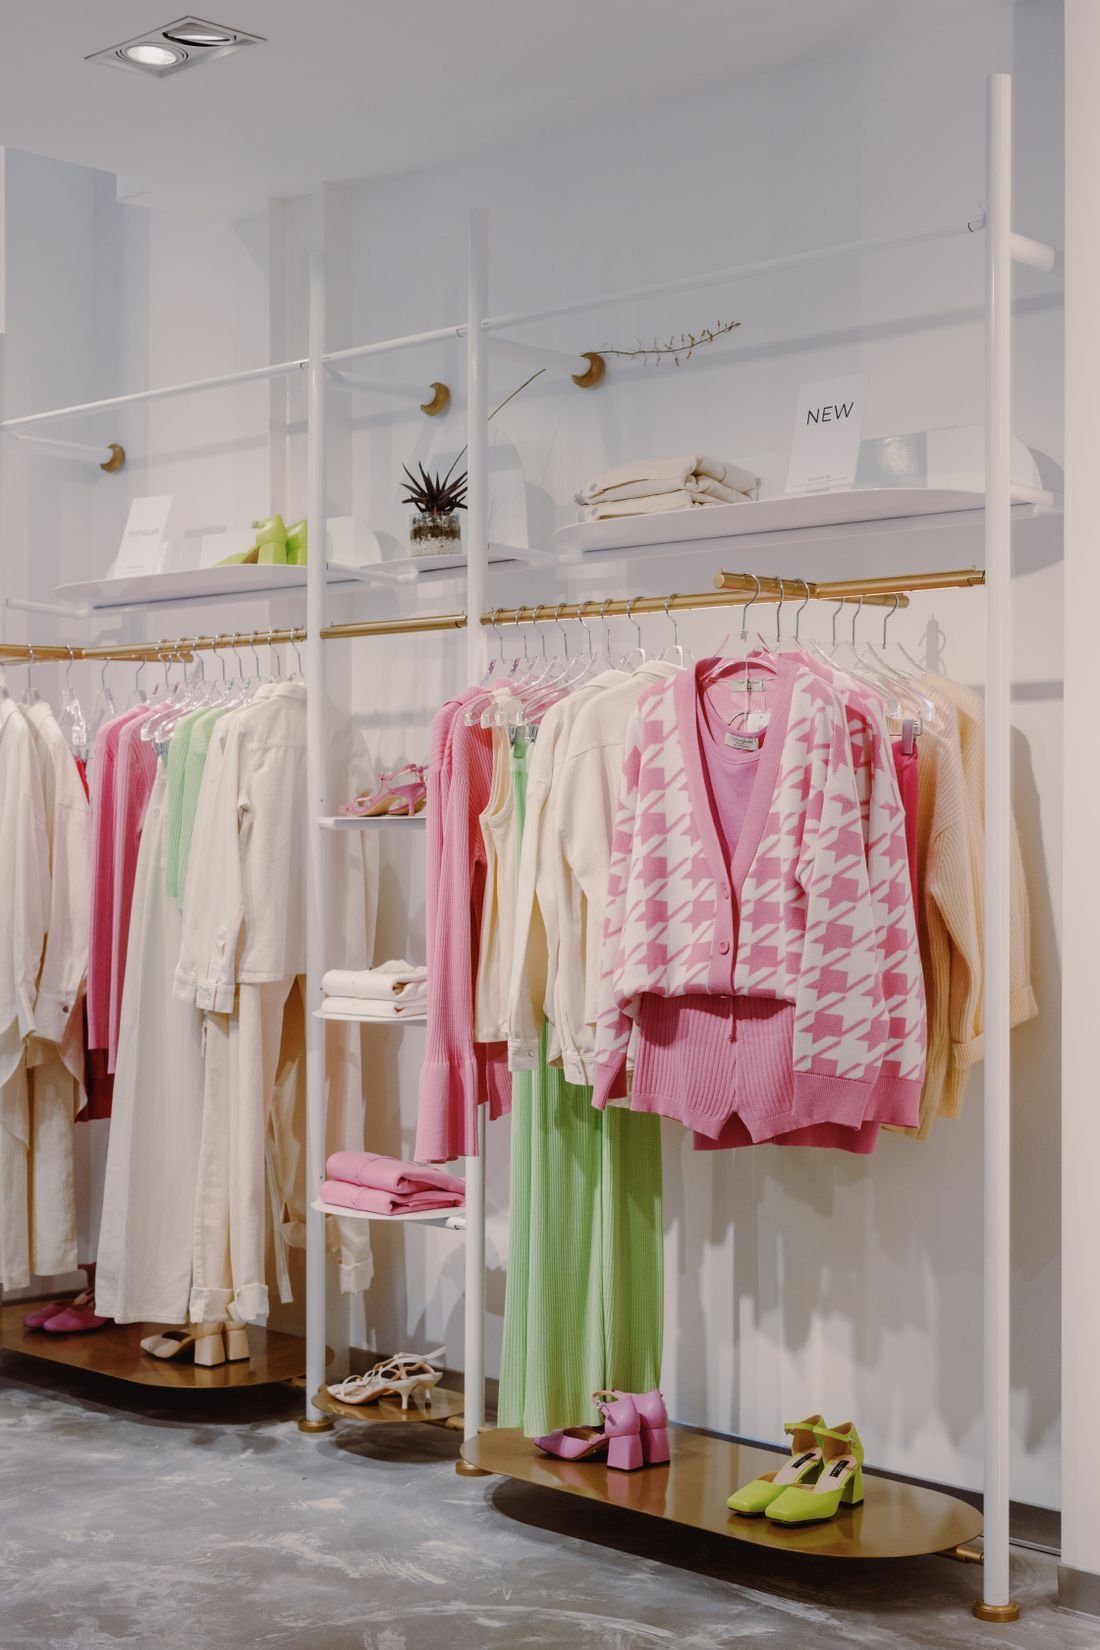
Customer journeys, display fixtures and lighting that make products stand out and sell.

Best for: Fashion · Electronics · Furniture
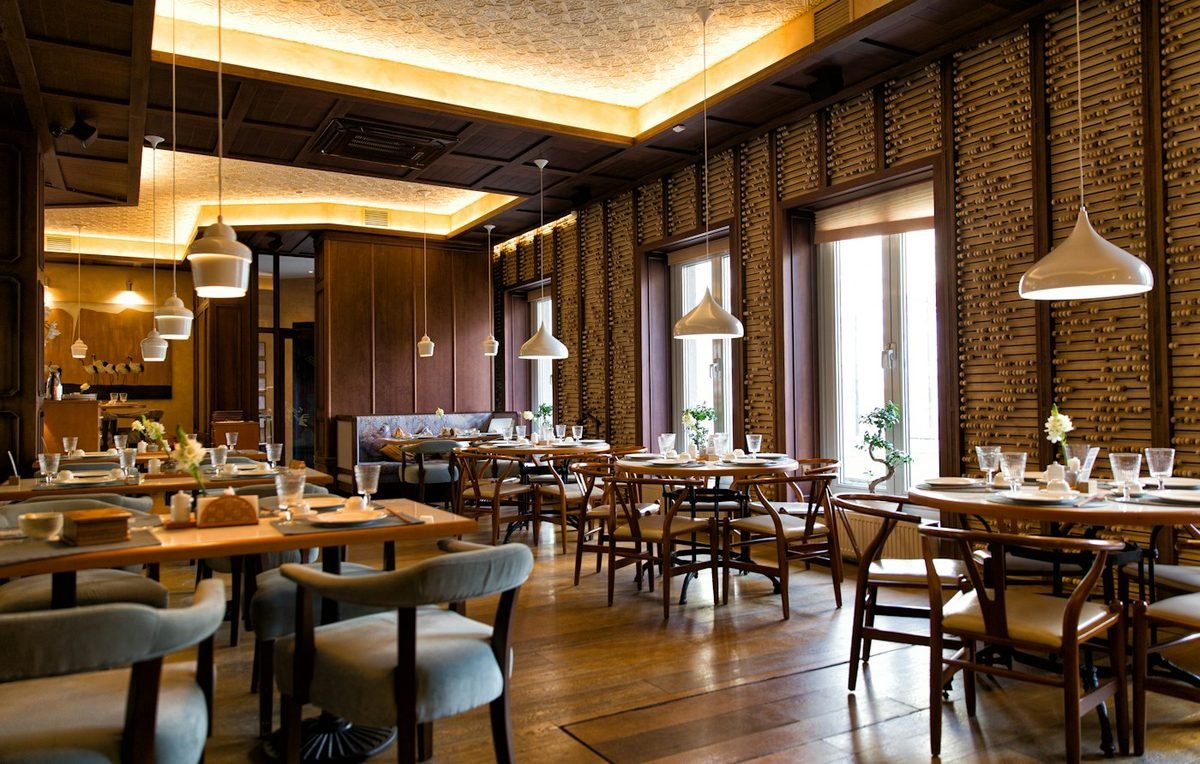
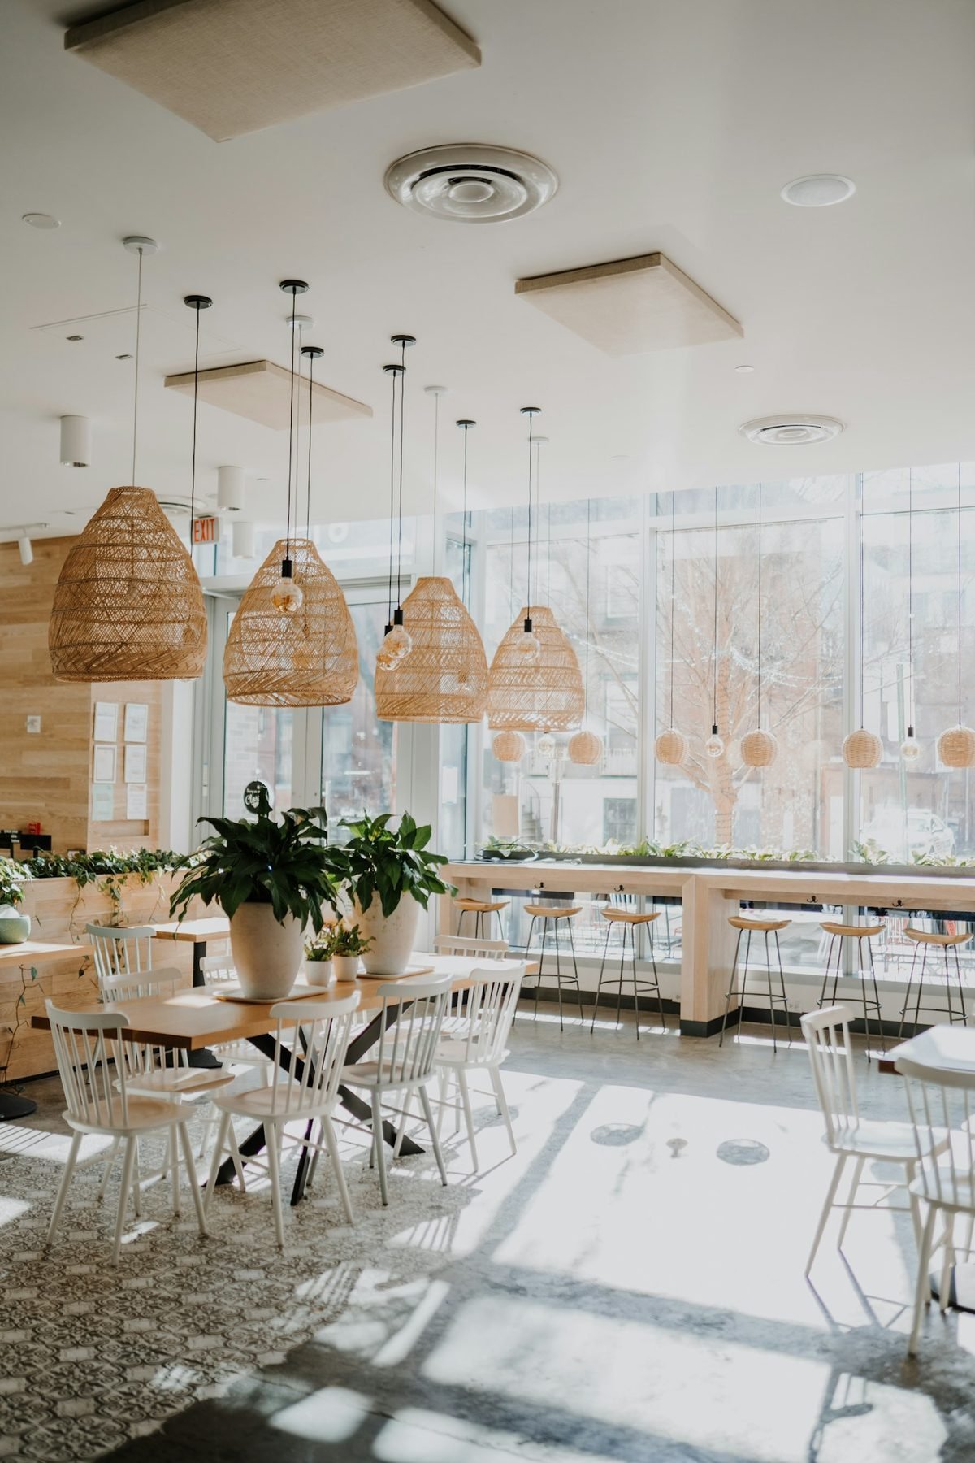
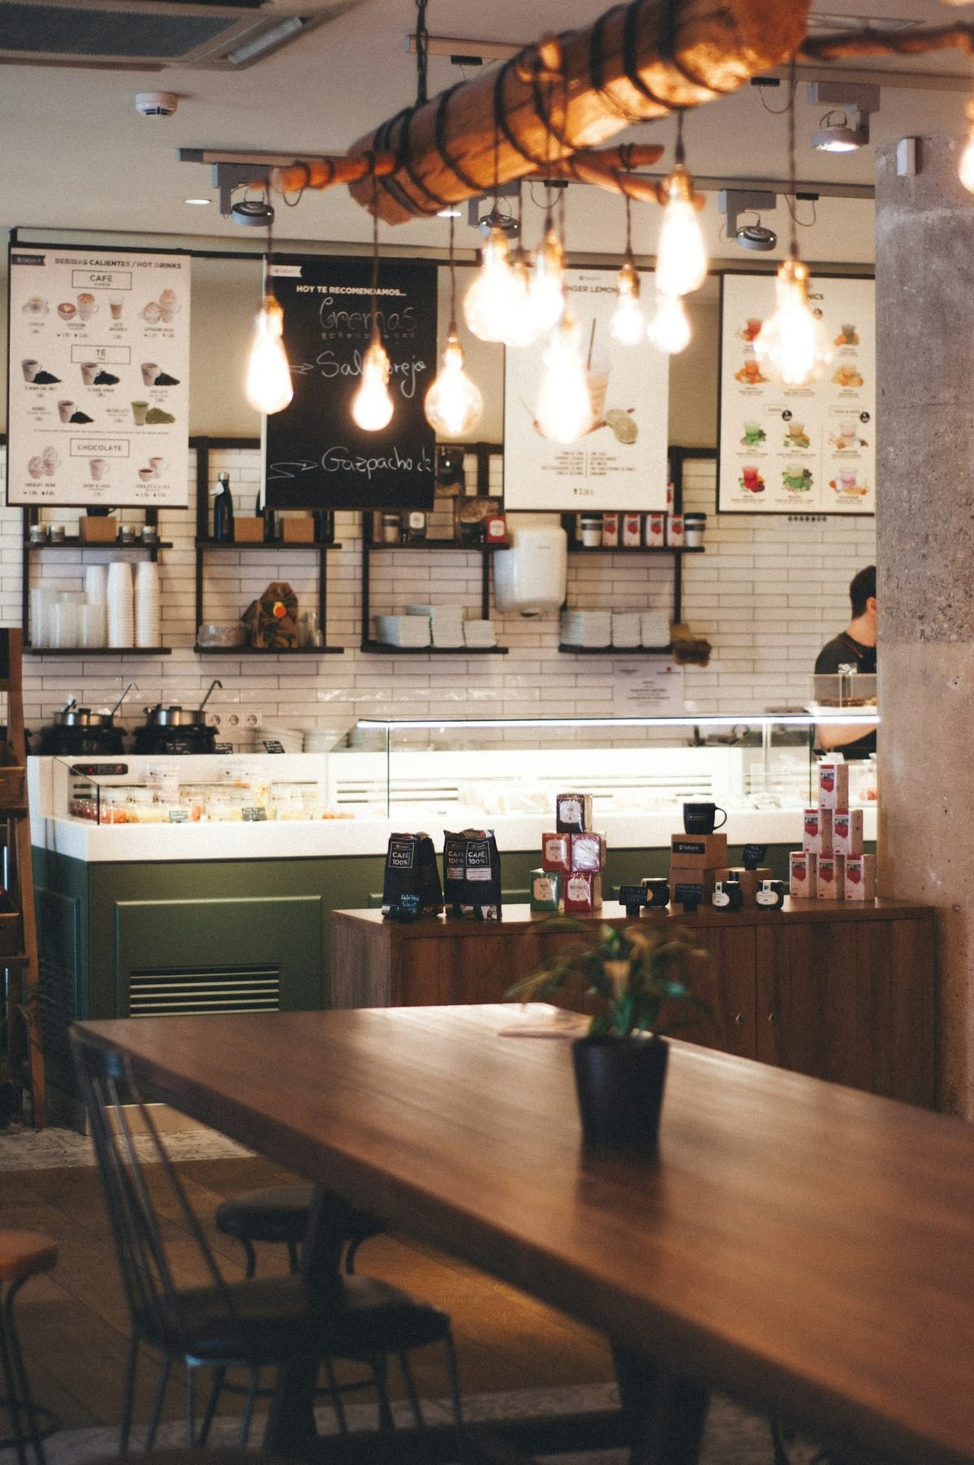
Restaurants & Cafés

Restaurants & Cafés

Seating plans, bar counters and ambience designed for comfort, turnover and Instagram moments.

Best for: Dining · Cafés · QSR
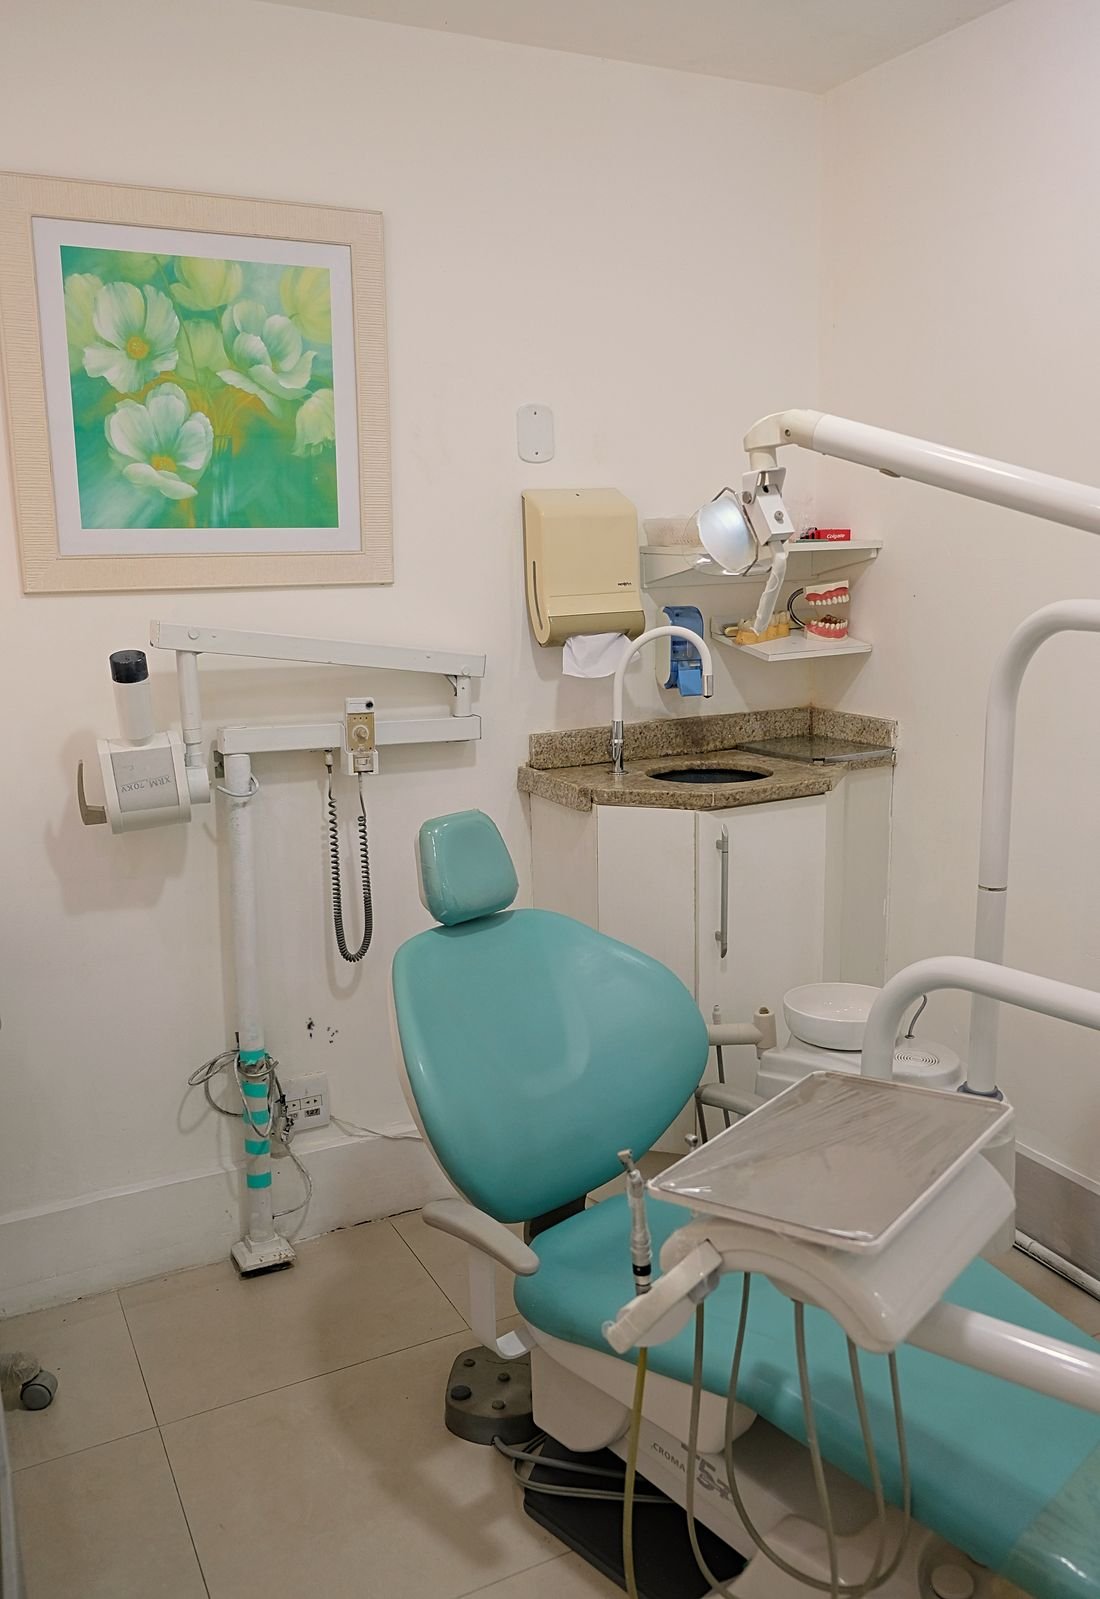
Clinics & Healthcare

Clinics & Healthcare

Hygienic, calming spaces with easy-clean surfaces and a smooth patient flow.

Best for: Clinics · Dental · Diagnostics
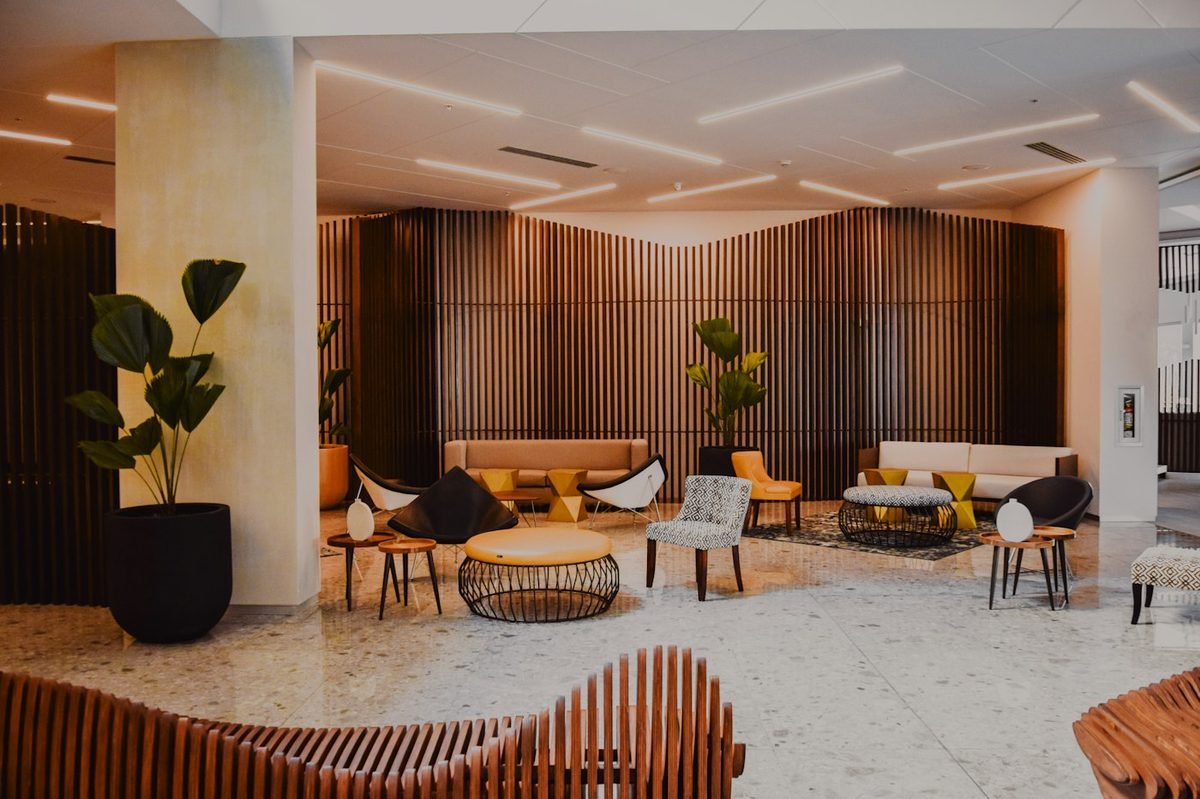
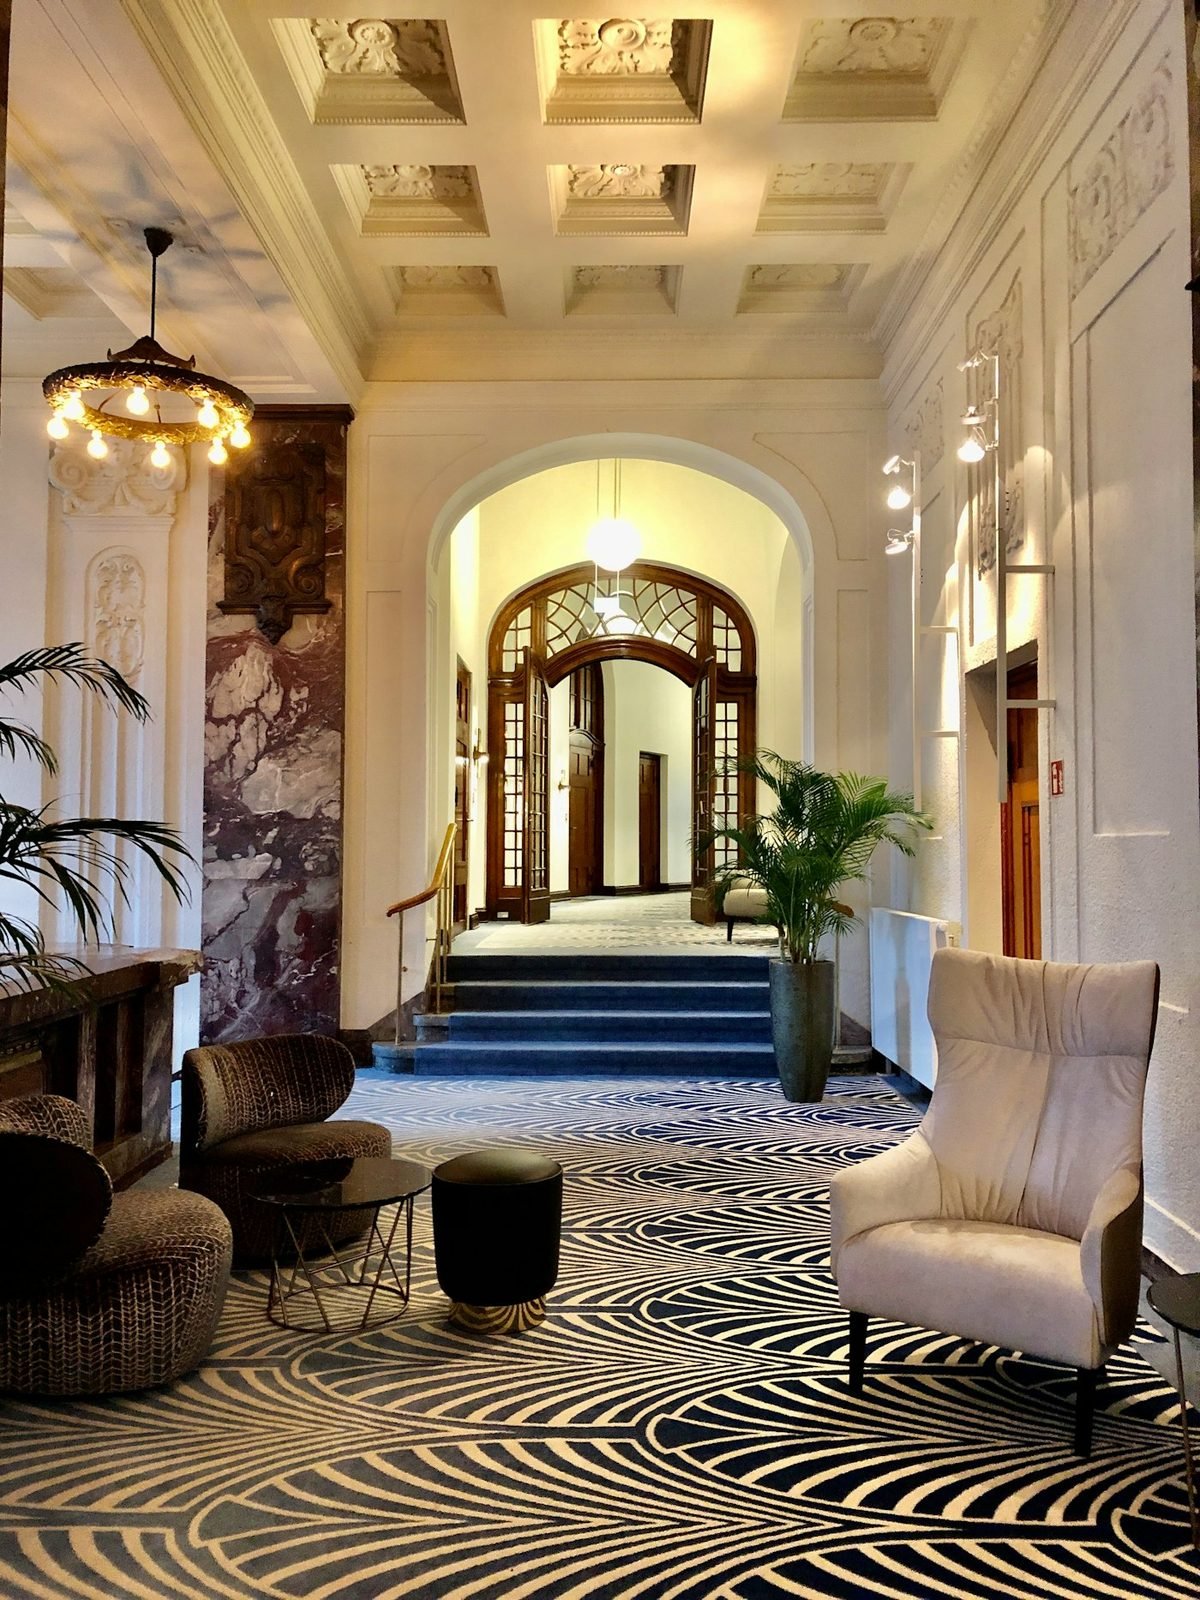
Hotels & Hospitality

Hotels & Hospitality

Lobbies, rooms and lounges that deliver a memorable guest experience.

Best for: Hotels · Resorts · Banquets
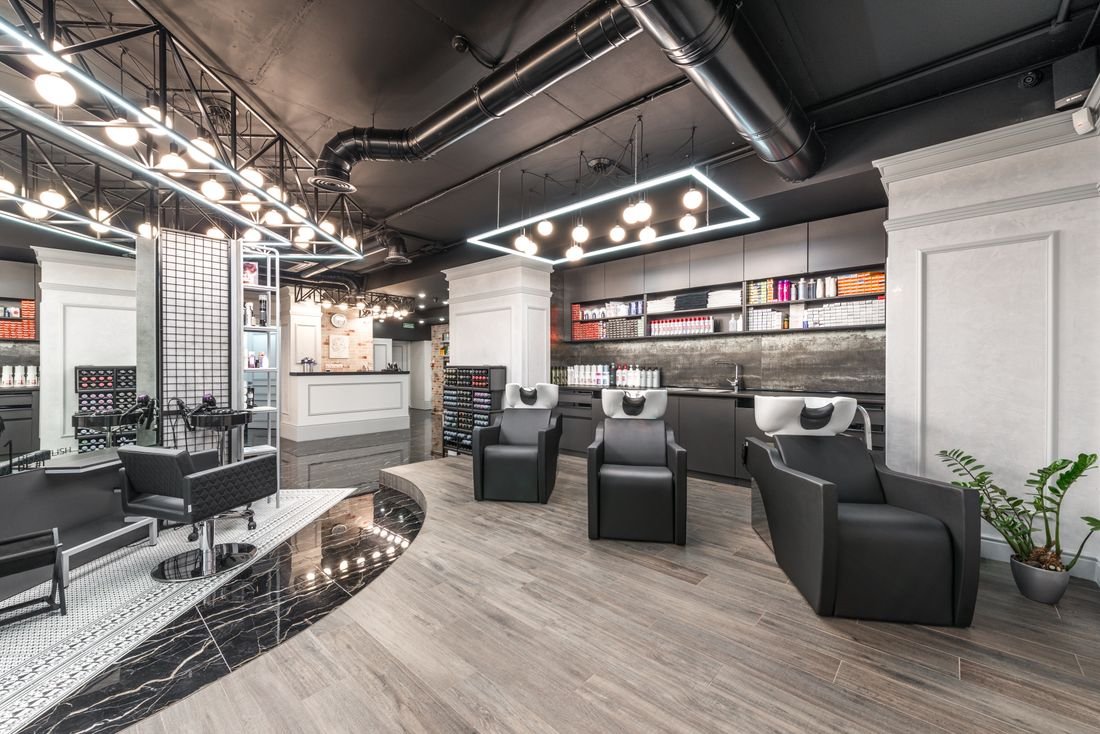
Salons & Wellness

Salons & Wellness

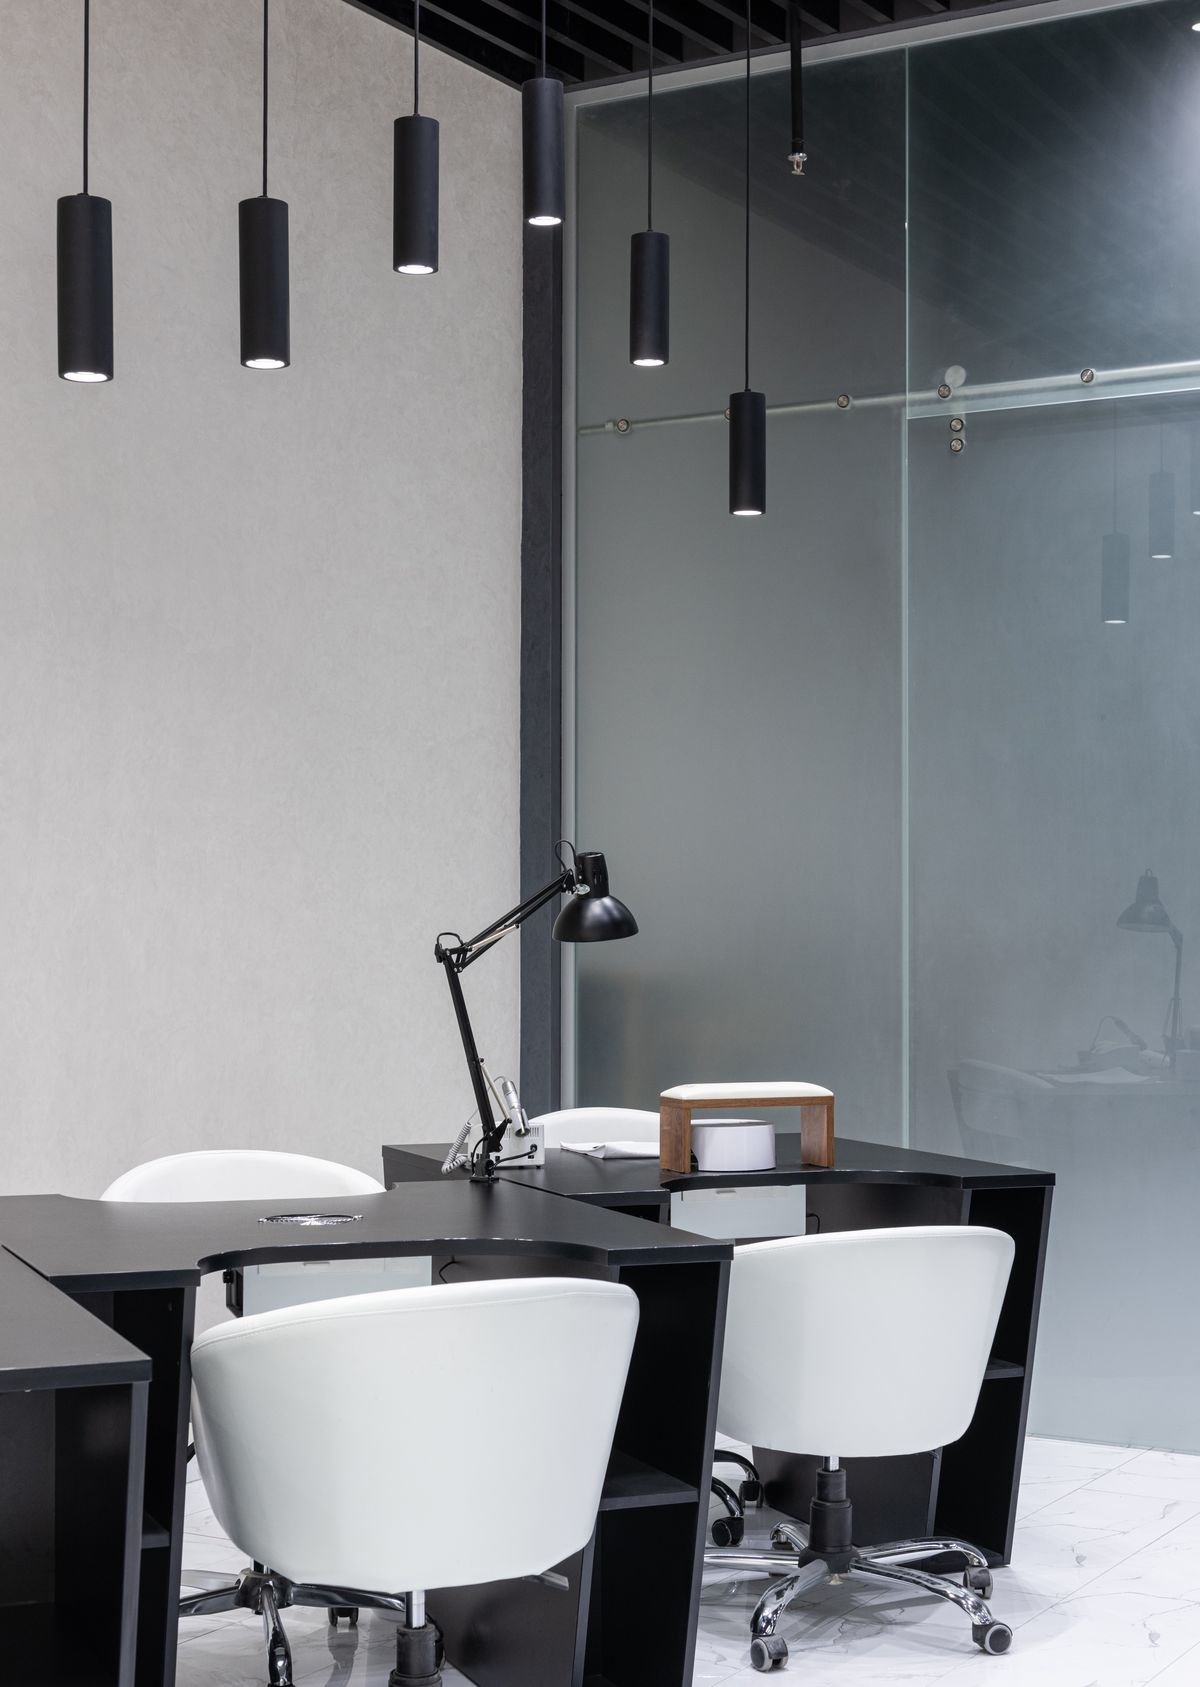
Stylish, well-lit stations, washing zones and relaxing waiting areas.

Best for: Salons · Spas · Studios

office layouts

Choosing the right workspace layout

Most offices combine several zones. Here is what each one does and when to use it.
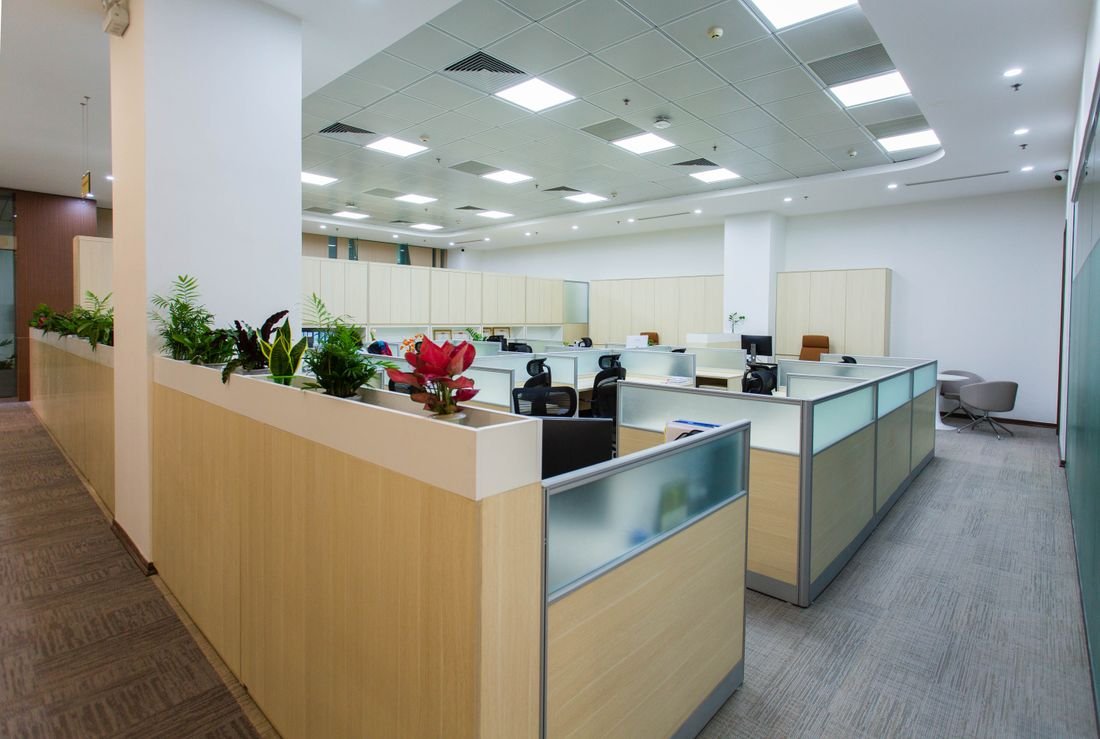
Open-plan: Flexible and collaborative
Flexible and collaborative

Open-plan

Rows or clusters of workstations without walls. It encourages teamwork and makes the most of floor space.
Space per person≈ 50–70 sq ft Best forSales, ops, creative teams
  • Acoustic ceiling and panels to control noise
  • Clear walkways of at least 4 ft
  • Power and data at every desk
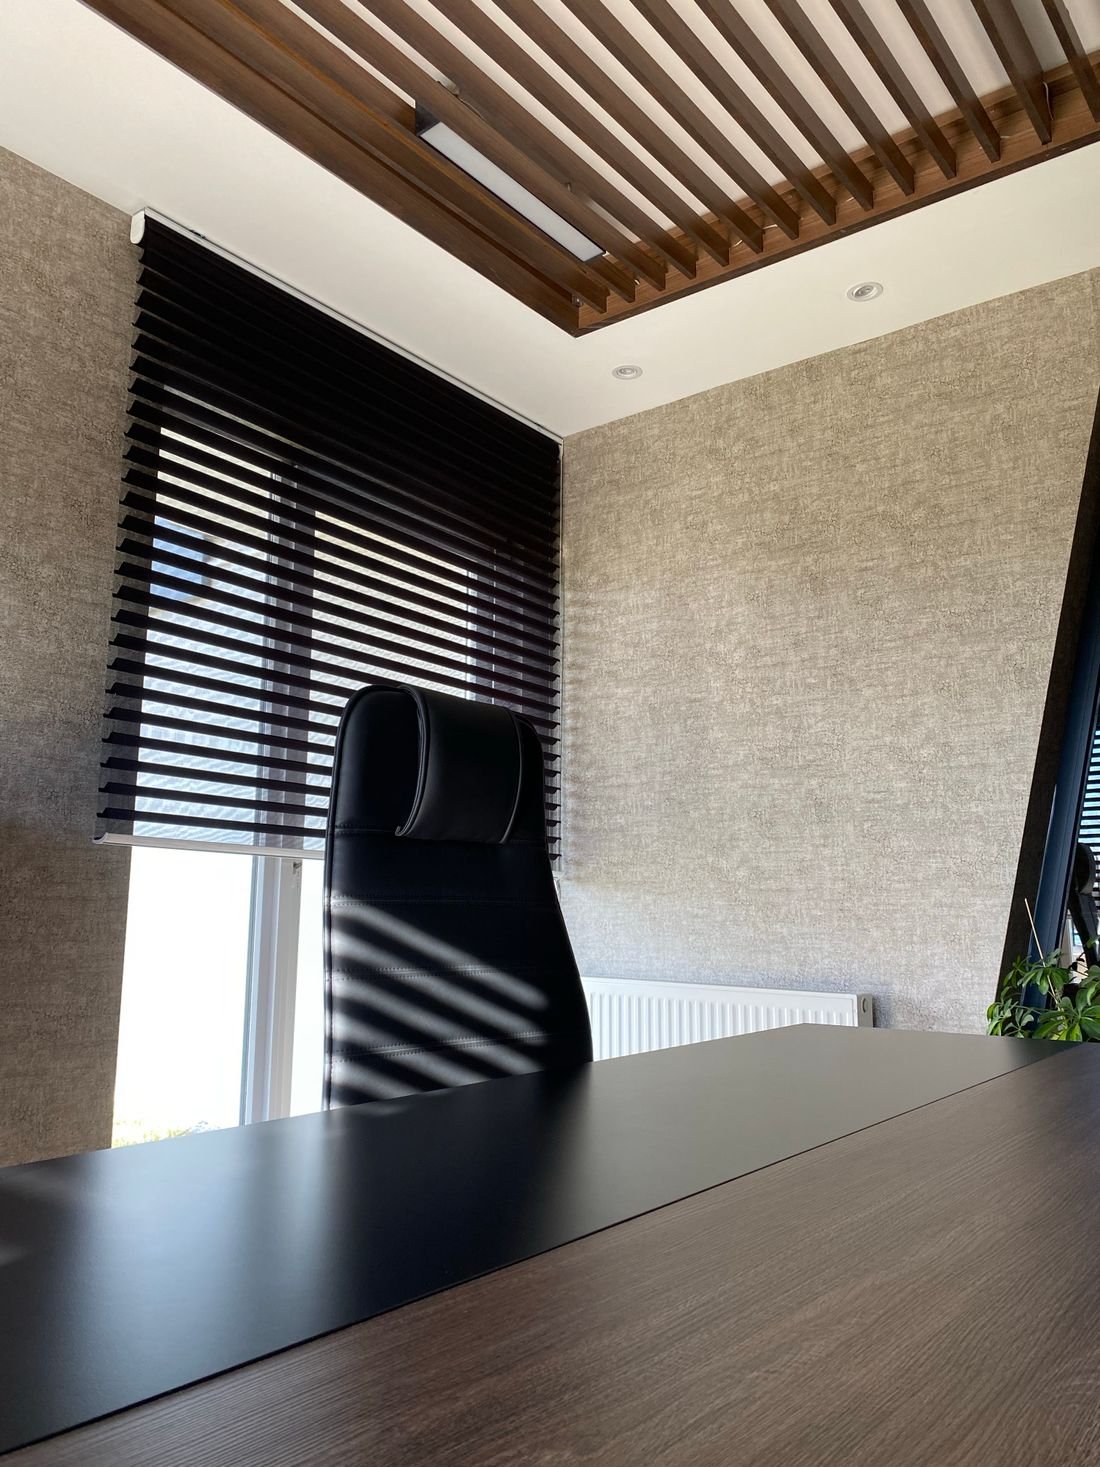
Private Cabins: Focus and confidentiality
Focus and confidentiality

Private Cabins

Enclosed rooms for managers, finance or HR, often with glass partitions to keep light flowing.
Typical size80–150 sq ft Best forLeadership, HR, accounts
  • Frosted or branded glass for privacy
  • Sound-insulated partitions
  • Space for a small meeting table
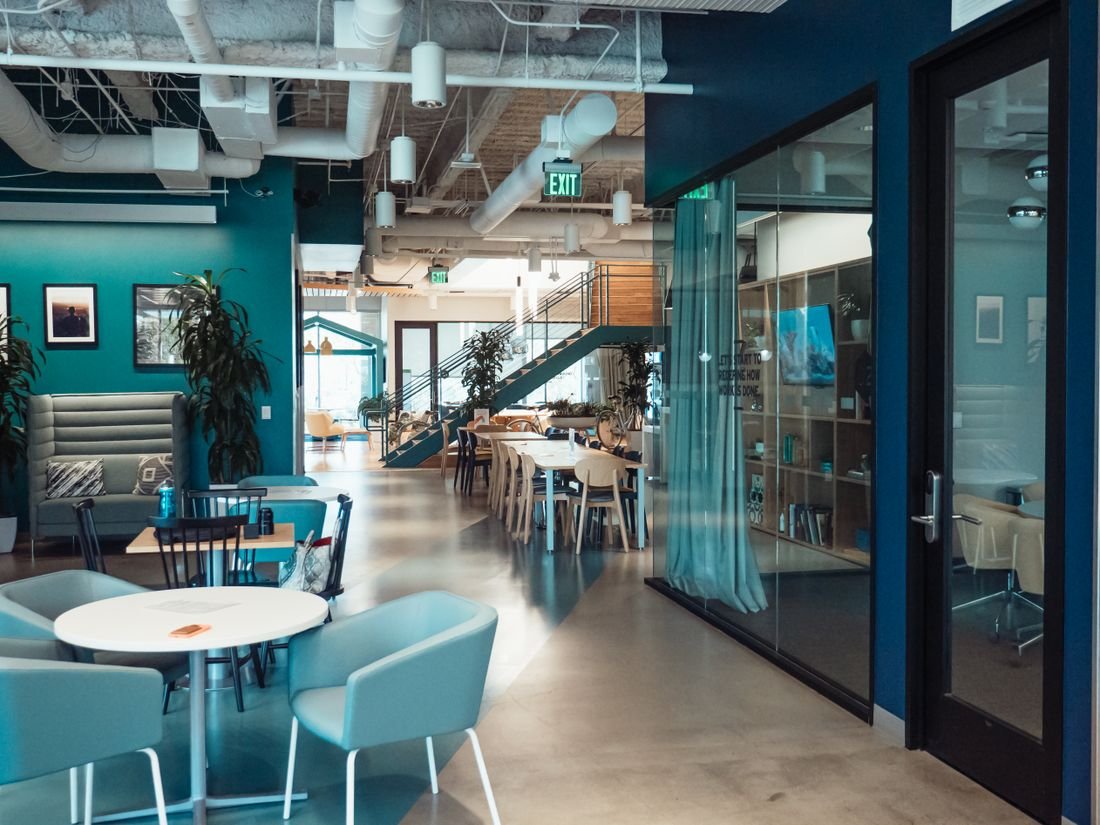
Breakout & Collaboration: Informal meetings and breaks
Informal meetings and breaks

Breakout & Collaboration

Lounges, pantries and huddle corners where teams relax, brainstorm and connect.
Share of floor10–15% Best forTeam culture, quick huddles
  • Mixed seating: sofas, high tables, booths
  • Writable walls and screens
  • Placed away from focus zones
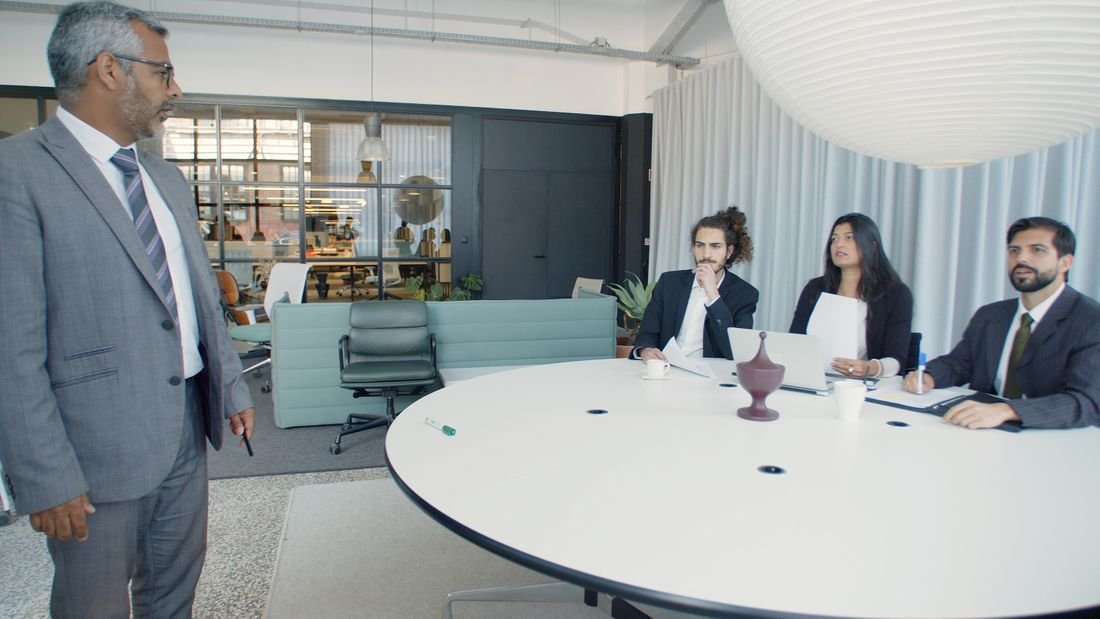
Meeting & Conference: Presentations and client calls
Presentations and client calls

Meeting & Conference

From 4-seat huddle rooms to boardrooms, fitted for video calls and presentations.
Per seat≈ 20–25 sq ft Best forClients, reviews, training
  • Acoustic treatment for clear calls
  • Concealed cabling and AV
  • Even, glare-free lighting on faces
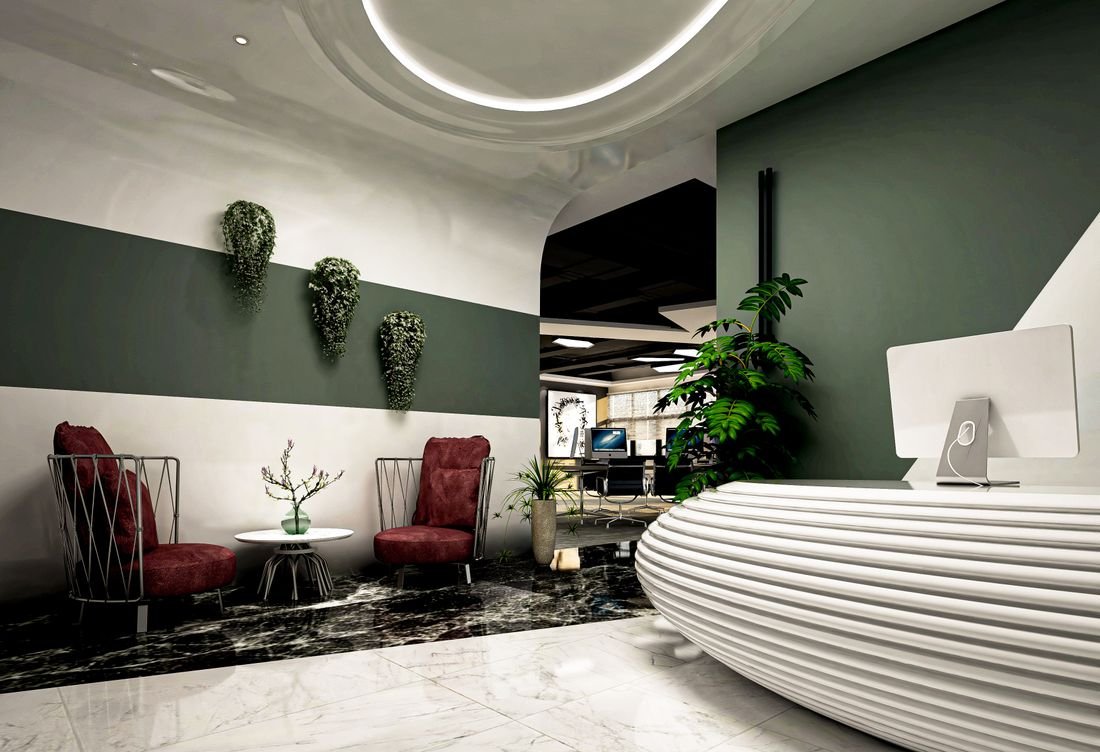
Reception & Brand Wall: Your first impression
Your first impression

Reception & Brand Wall

The welcome area sets the tone with your logo, colours and a comfortable wait.

Typical size150–300 sq ft Best forVisitors, brand story
  • Backlit logo or brand wall
  • Durable, easy-clean finishes
  • Comfortable waiting seats

what matters

Commercial design essentials

Beyond looks, a good commercial interior has to work hard, meet regulations and stay easy to maintain.

Light for the task

Offices need about 300–500 lux on desks. We combine glare-free panels with warmer accent lights for reception and lounges.

Control the noise

Acoustic ceilings, carpet tiles and wall panels keep open offices and restaurants comfortable.

Safety and compliance

Fire-rated materials, clear exits and signage are planned in, not added later.

Build your brand in

Your logo, colours and values show up in the reception, graphics, lighting and materials.

Future-ready services

Raised floors or trunking for data and power make it easy to add desks as you grow.

Minimal downtime

We plan phased or after-hours work so your business keeps running during fit-out.

how we work

A turnkey process you can rely on

Step 1

Brief & brand study

Team size, workflows, brand guidelines and budget.

Step 2

Space planning

Zoning, furniture layout and compliance checks.

Step 3

Design & BOQ

3D views, material boards and a clear bill of quantities.

Step 4

Turnkey execution

Civil, electrical, HVAC coordination and on-time handover.
see it in place

Commercial spaces from our recent projects

Vibrant Restaurant Interior Designed for Dining Experiences

Vibrant Restaurant Interior Designed for Dining Experiences

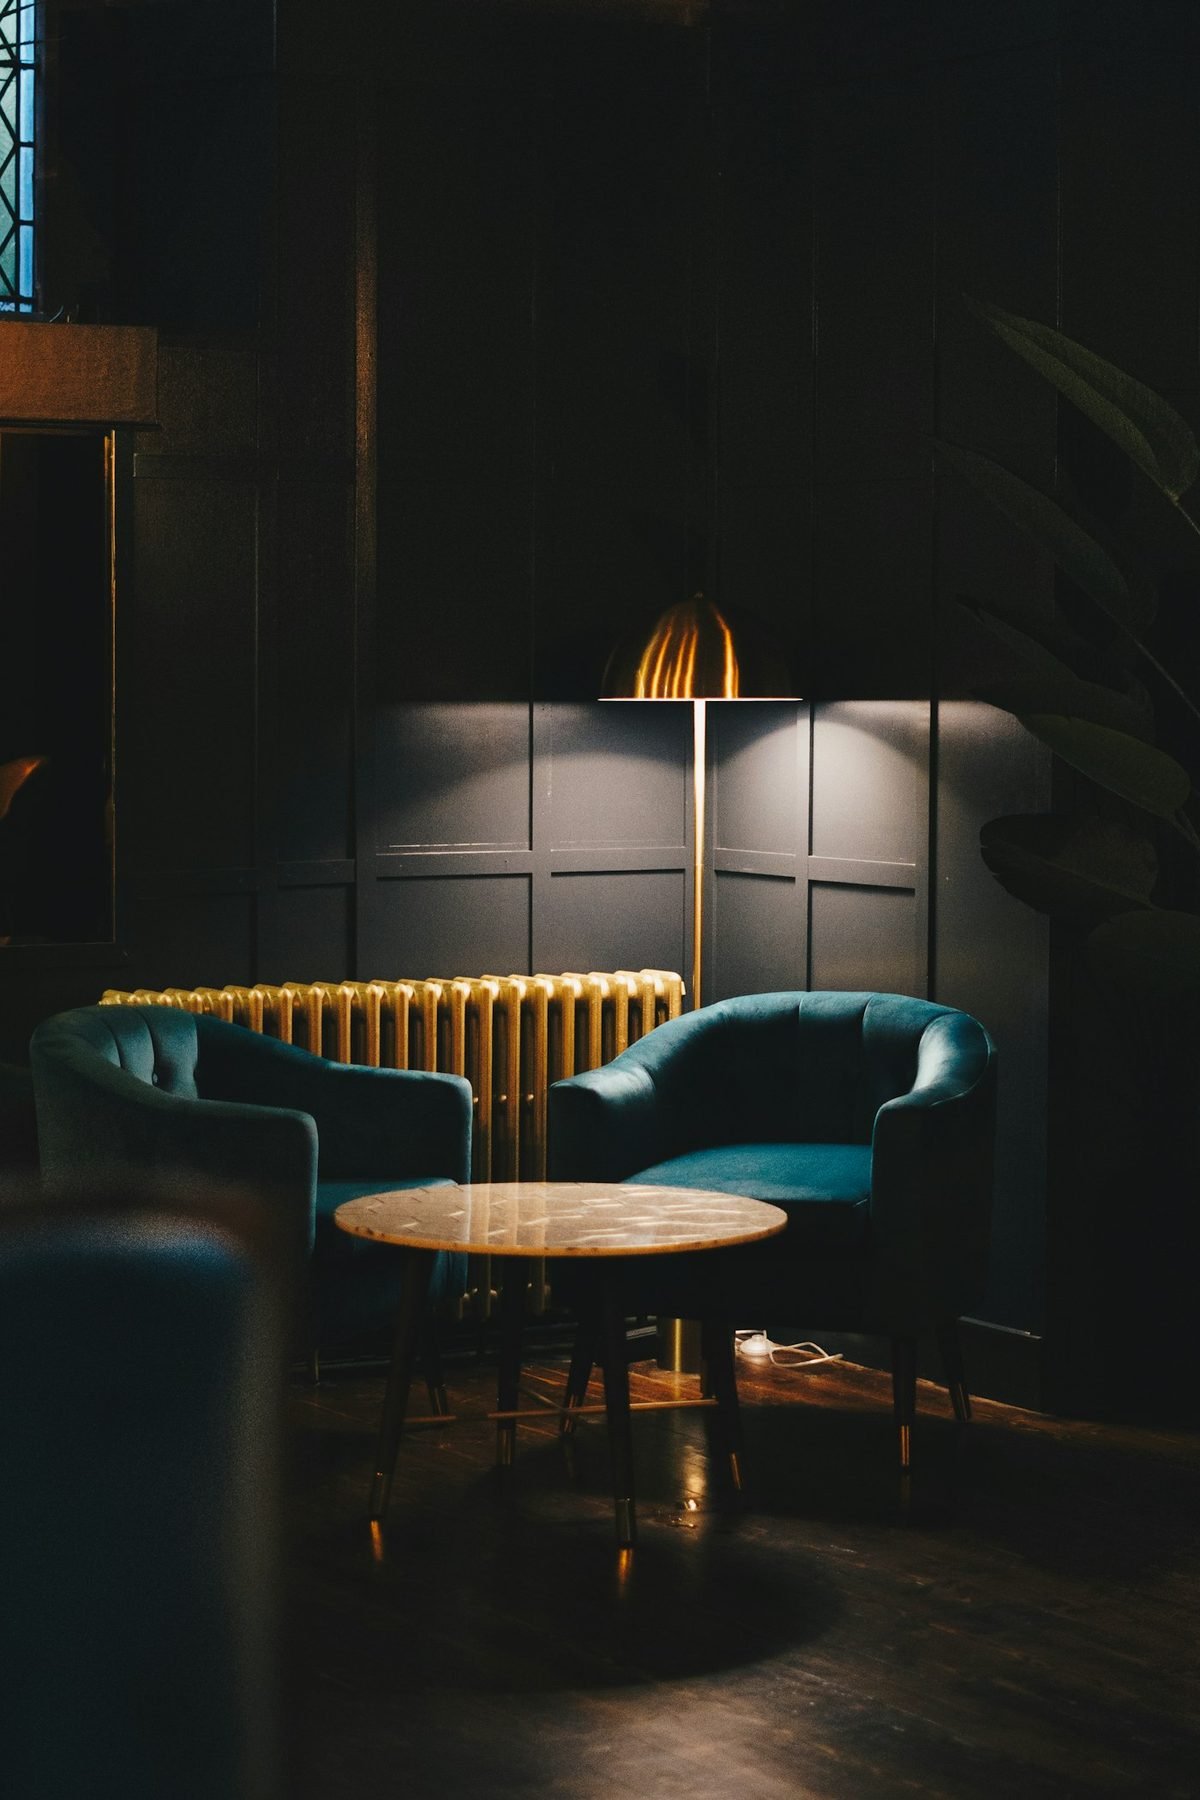
Moody Bar & Lounge Interior for a Great Night Out

Moody Bar & Lounge Interior for a Great Night Out

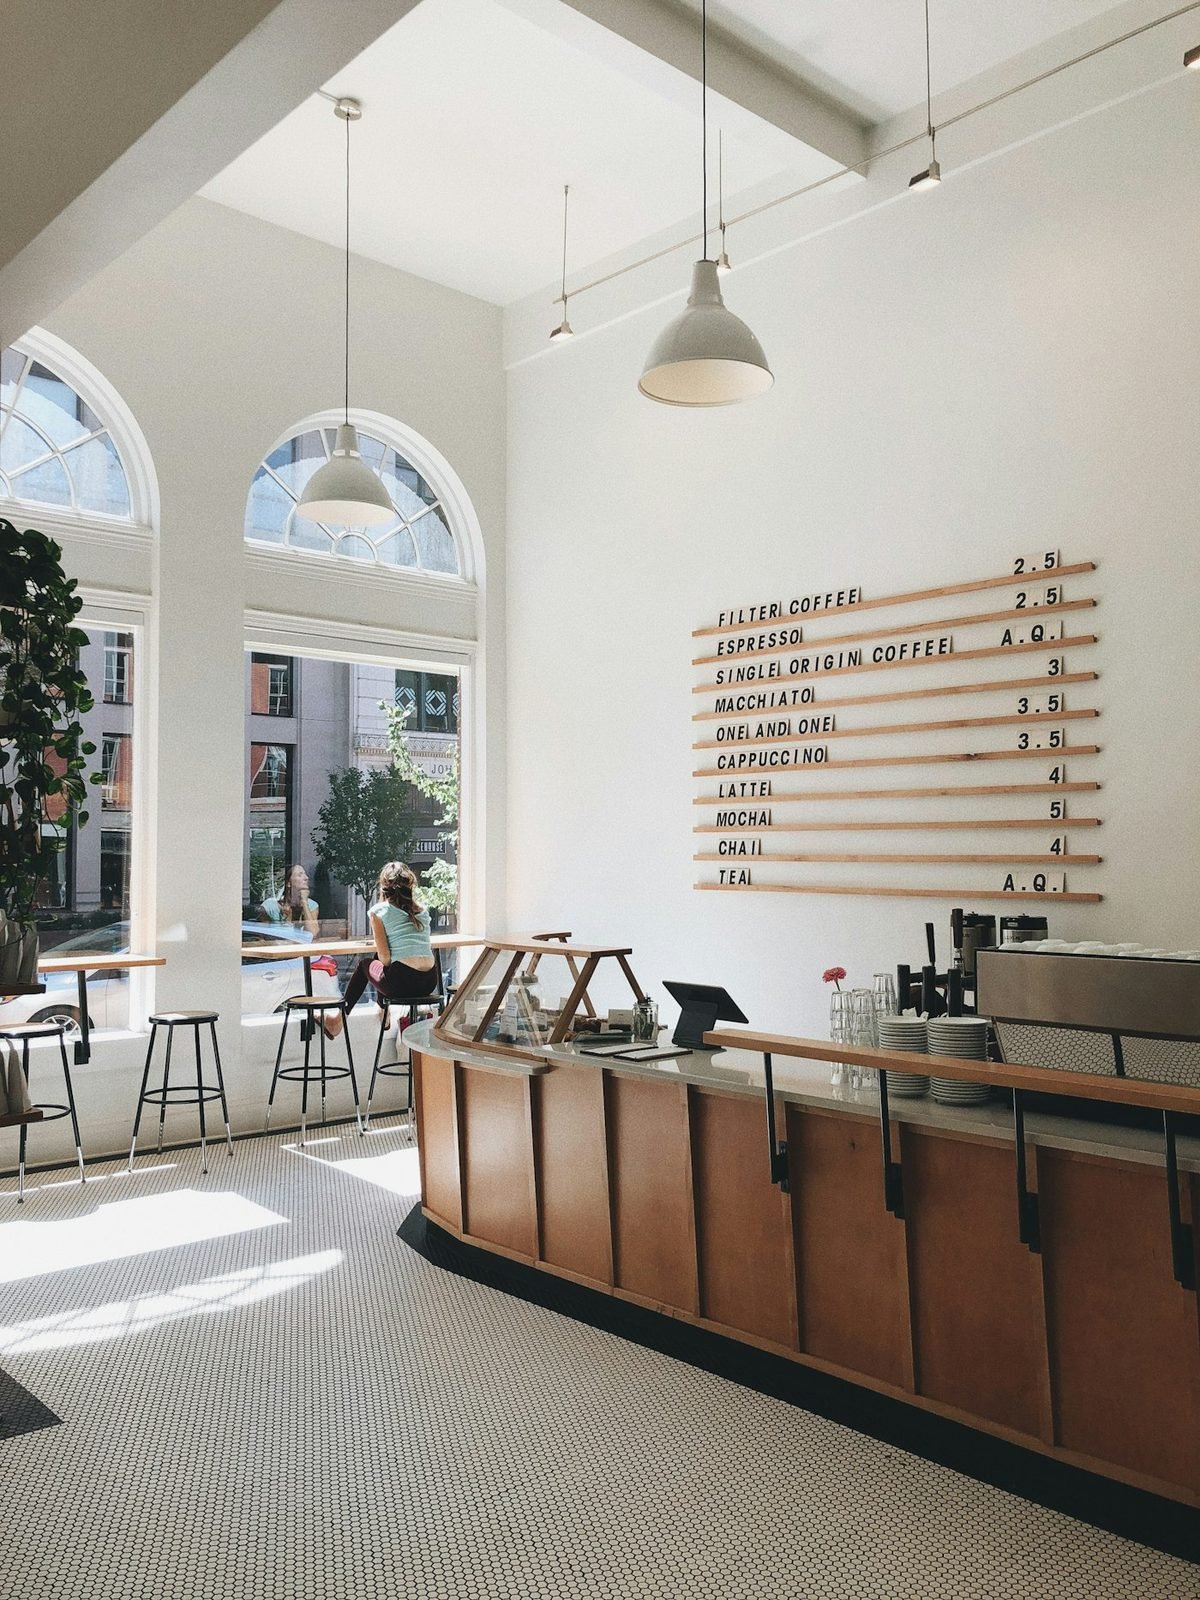
Cozy Cafe Interior That Keeps Customers Coming Back

Cozy Cafe Interior That Keeps Customers Coming Back

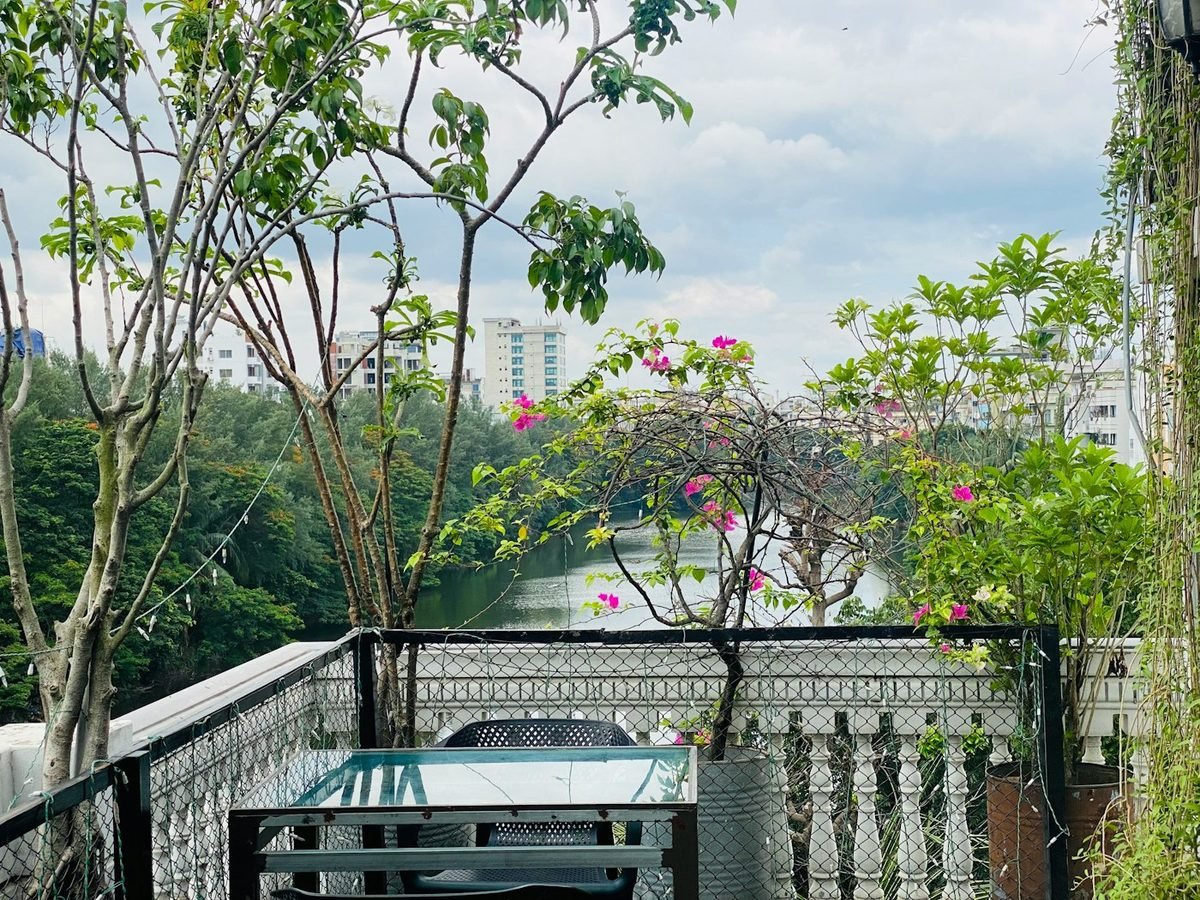
Al Fresco Rooftop Dining Space With a View

Al Fresco Rooftop Dining Space With a View

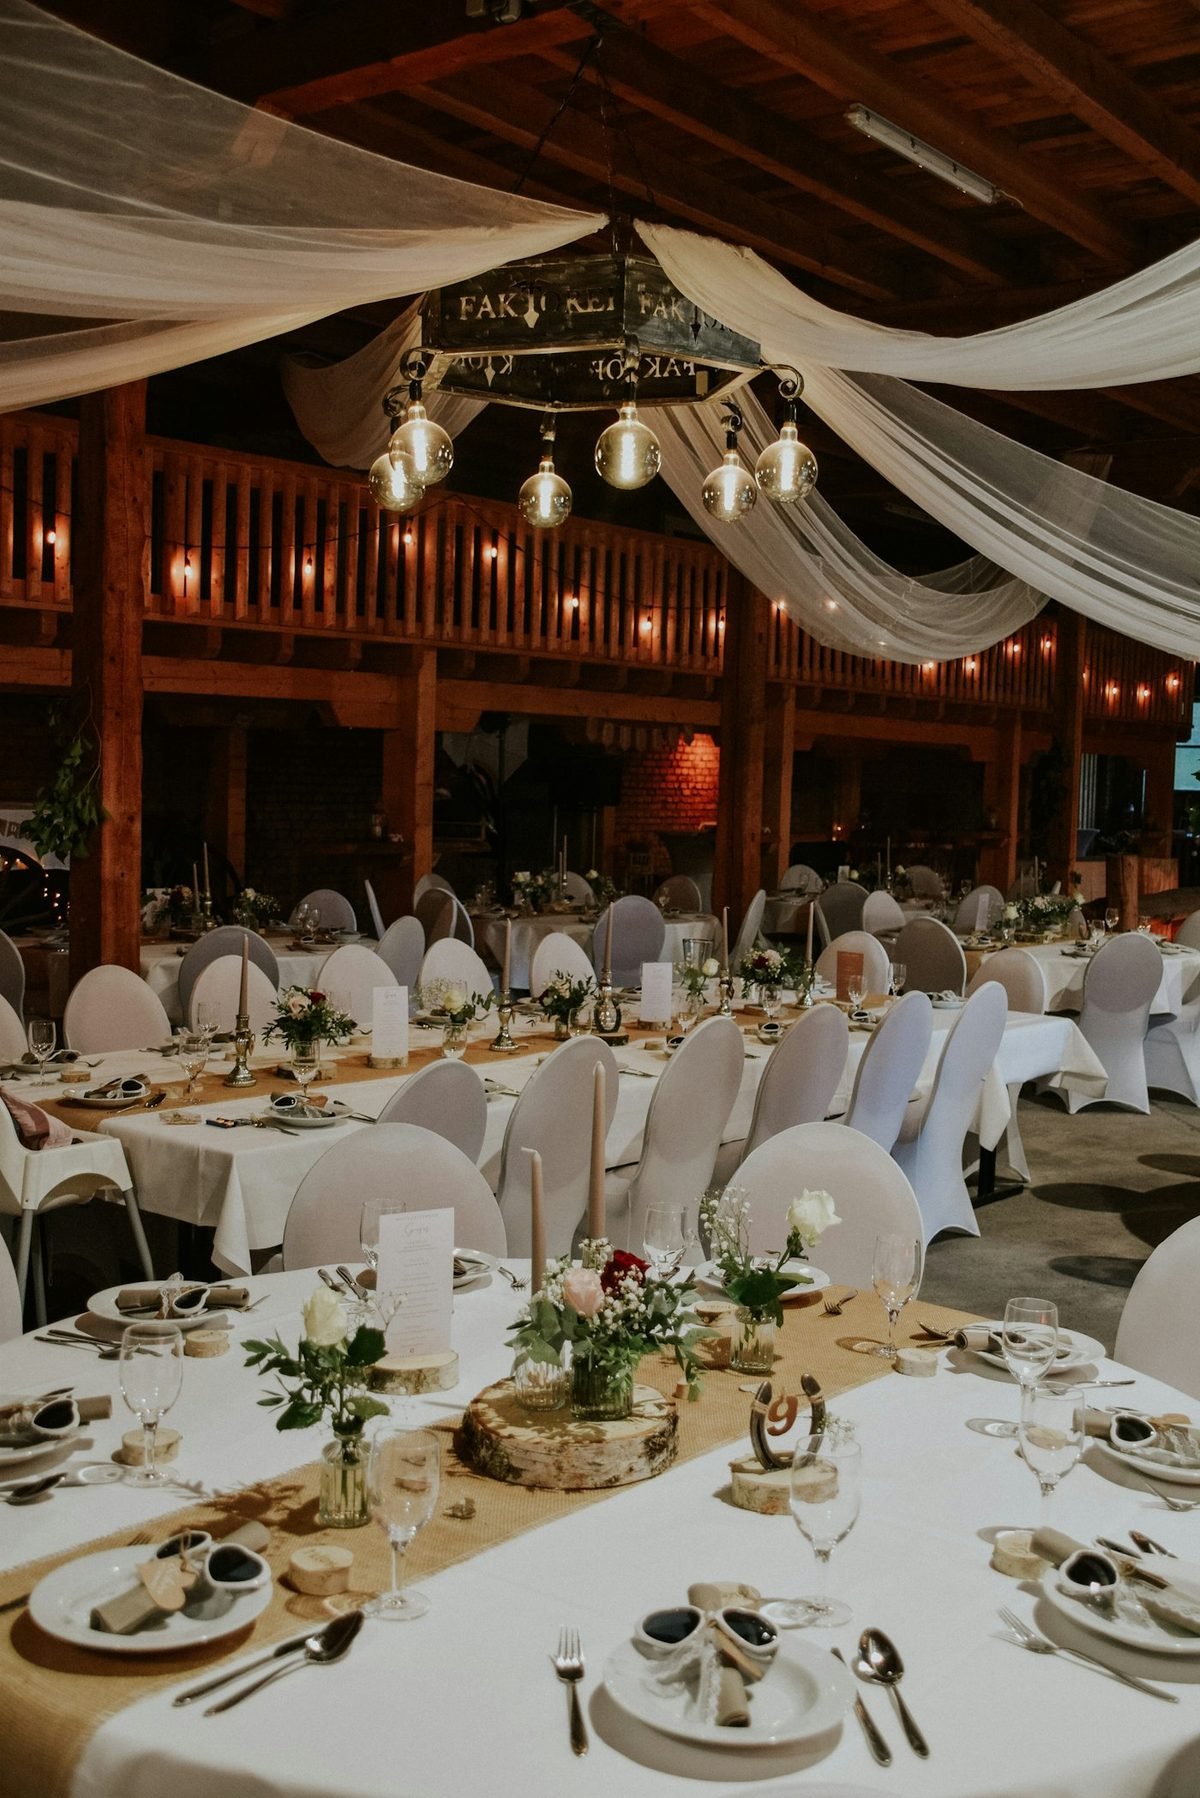
Grand Banquet Hall Designed for Celebrations

Grand Banquet Hall Designed for Celebrations

Impressive Hotel Lobby & Reception Area

Impressive Hotel Lobby & Reception Area

Efficient Floor Plan for a Busy Restaurant

Efficient Floor Plan for a Busy Restaurant

Inviting Cafe Seating Nook

Inviting Cafe Seating Nook

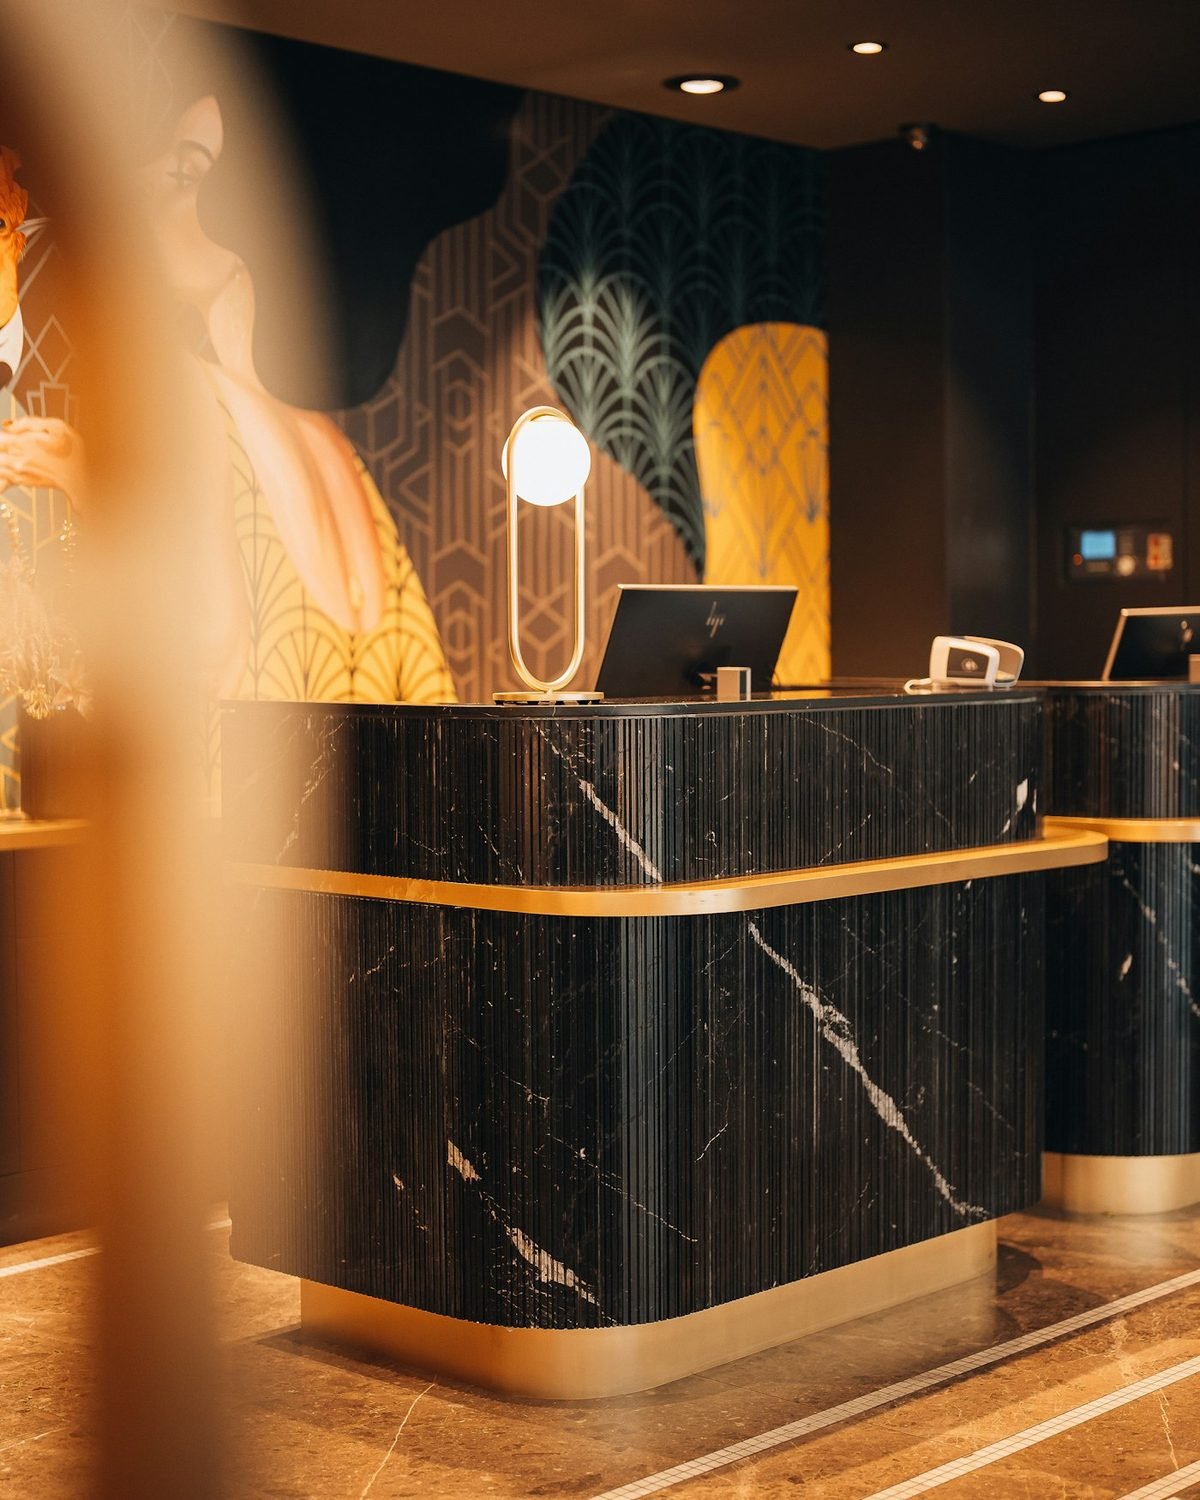
Elegant Reception Desk for a Commercial Lobby

Elegant Reception Desk for a Commercial Lobby

more ways we can help

Explore our other offerings

residential interior design

We create personalized living spaces that reflect your style and functional needs.
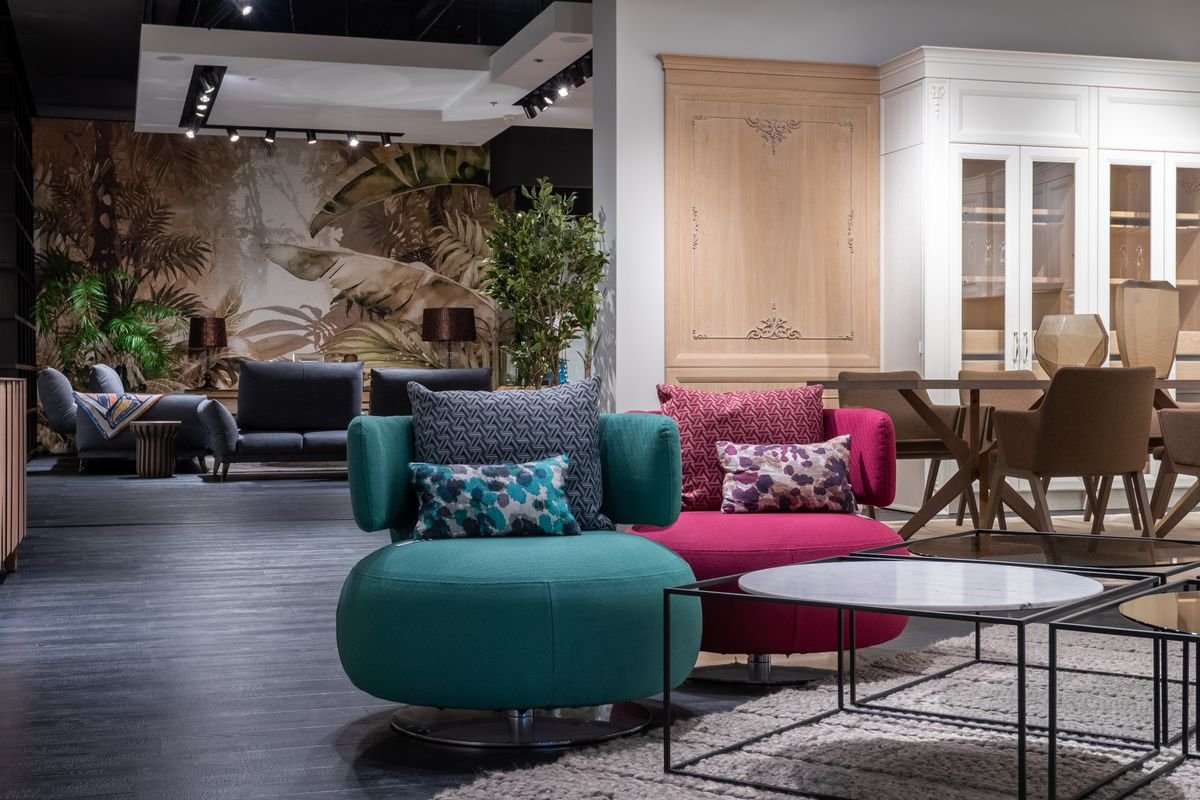
furniture and decor selection

Our experts help you choose the perfect furniture and decor to complement your style.
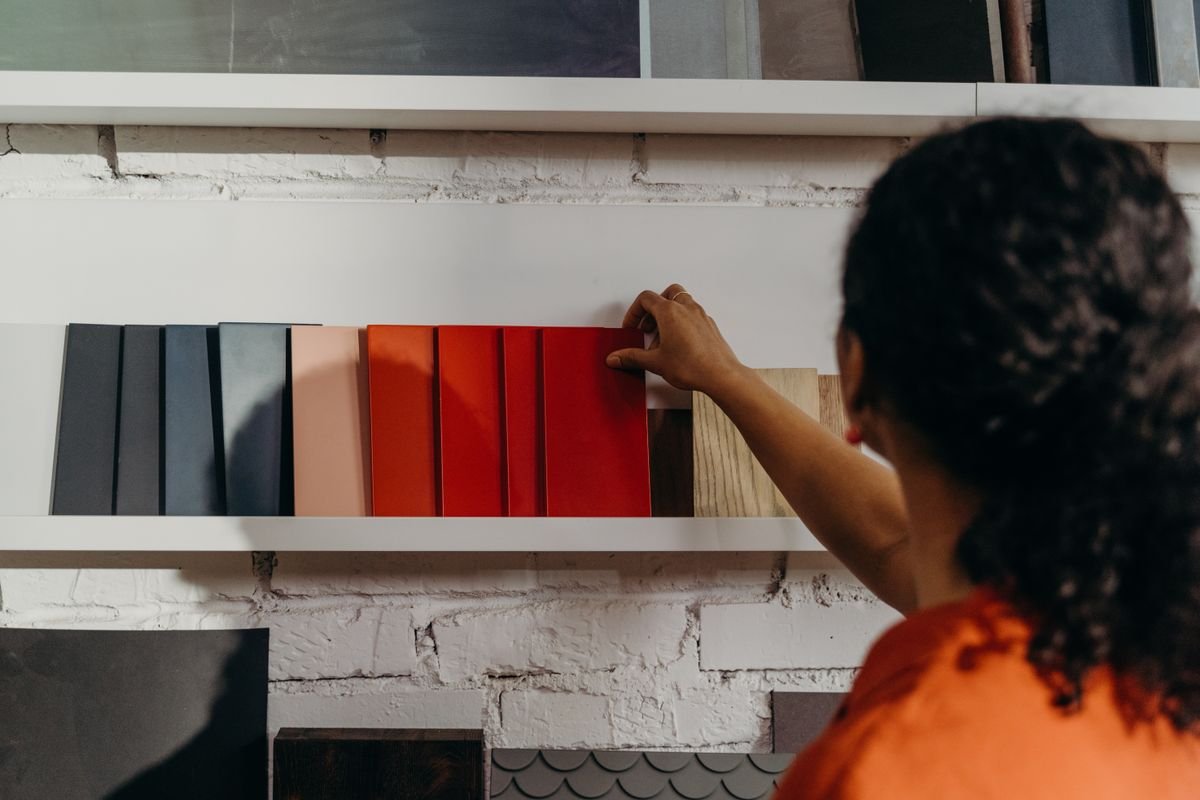
color consultation

Choosing palettes that evoke warmth, energy, or calm to match your vision.

Thank You!

Your submission was received successfully.